
BEDS3
BATHS2
MLS#7098265
STATUSActive
PROPERTY TYPEResidential - Single Family
SUBDIVISIONSCOTTSDALE STONEBROOK 2
SCHOOLParadise Valley Unified District
Property Description
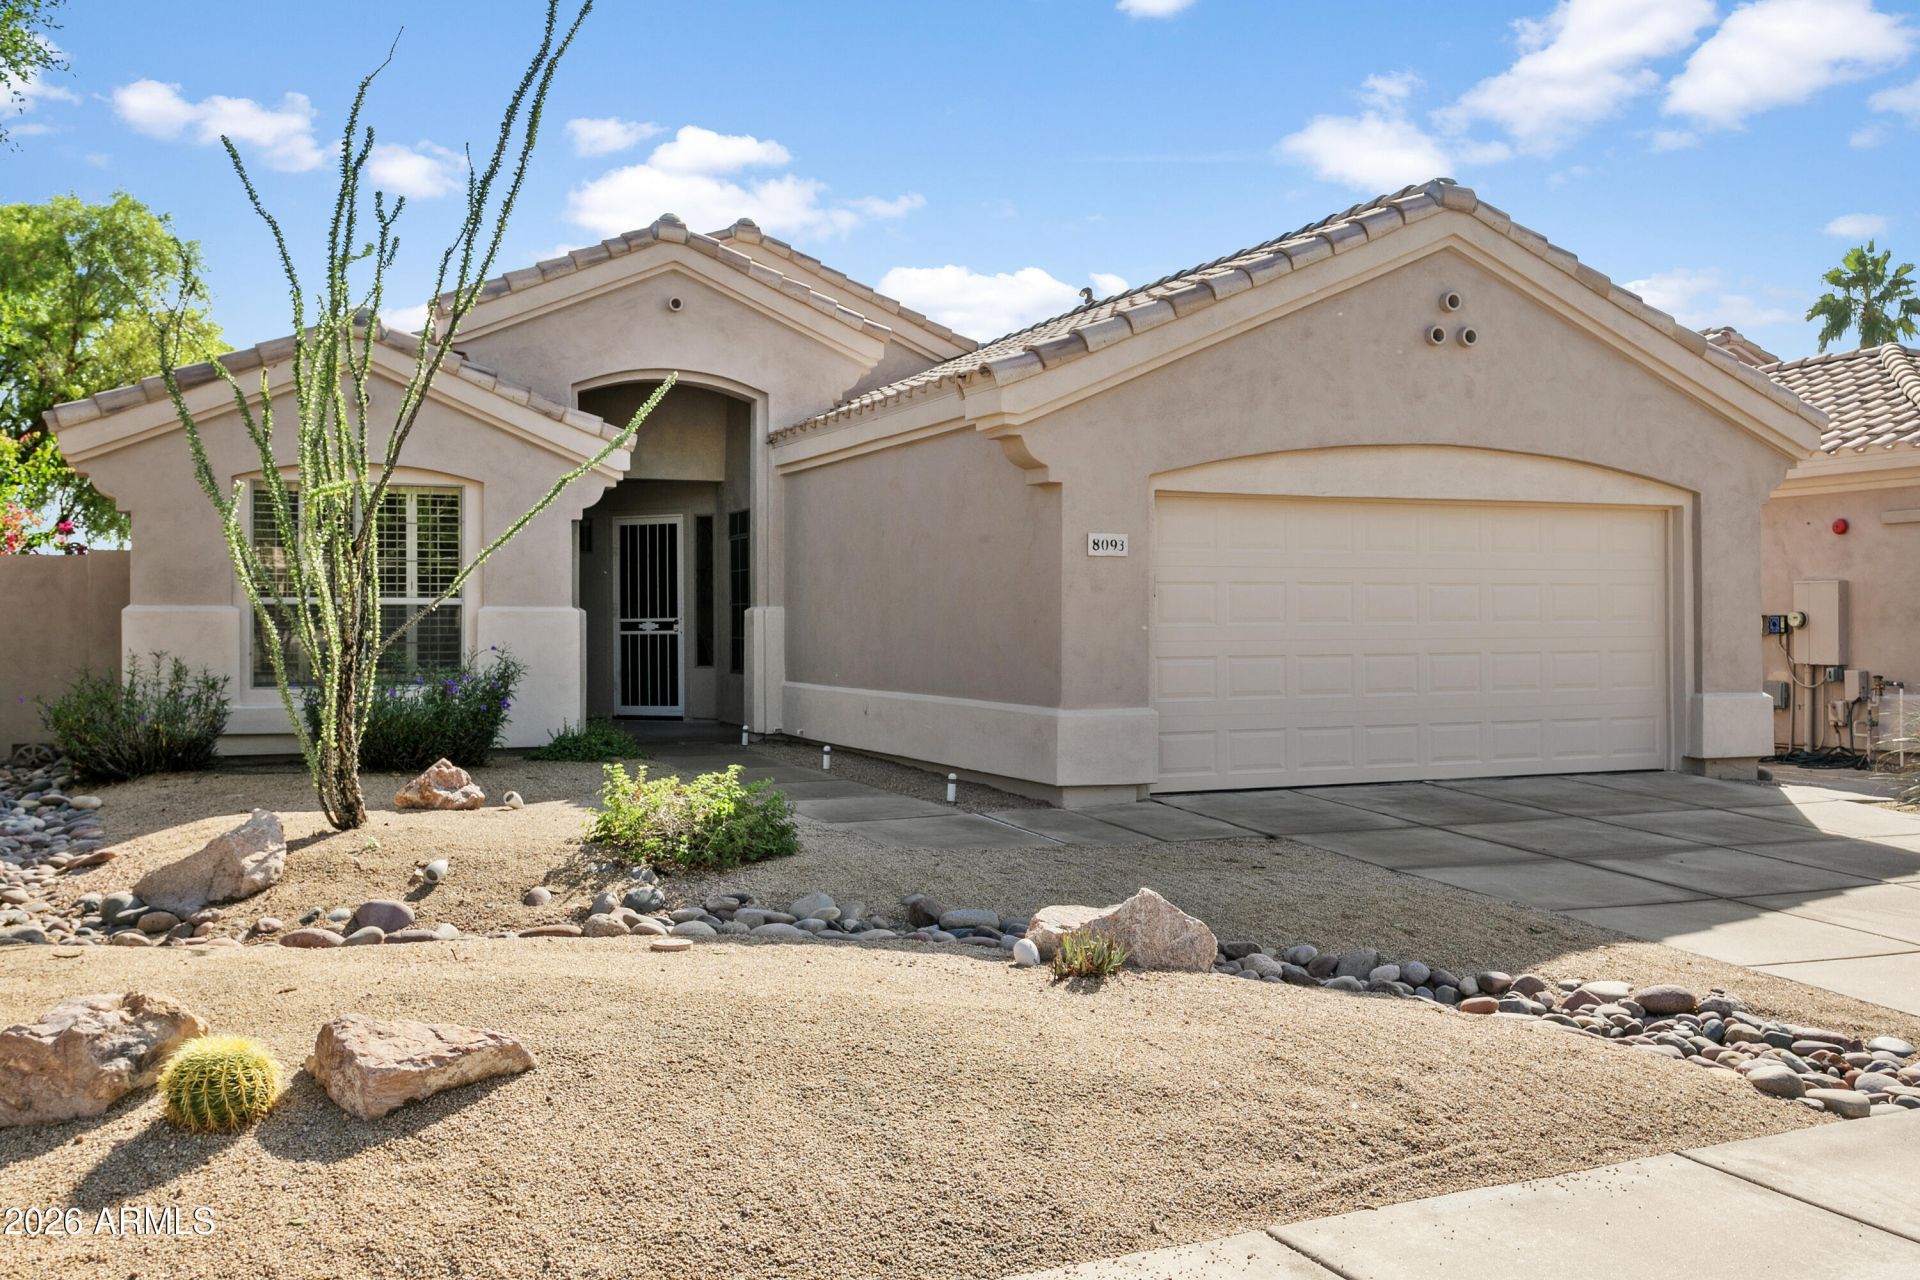
Located on a desirable N/S lot, this inviting home combines tasteful updates w/ a great Scottsdale location! The kitchen is enhanced by refinished cabinets, granite counters, tile backsplash and stainless appliances. A gas fireplace w/ stacked-stone detail adds warmth to the living space. Retreat to the primary suite w/ vaulted ceiling, separate tub/shower and walk-in closet. The well-designed floor plan includes a den, ideal for a home office or flex space. Plantation shutters, neutral tile flooring, laundry cabinets and a tankless water heater complete the interior. Enjoy effortless outdoor living in the easy-care backyard. NEW ROOF AND EXTERIOR PAINT! Minutes to Loop 101, Scottsdale Sports Complex, Kierland and TPC Scottsdale. Come see why this Scottsdale home is easy to love!
Property Features
Property Type: Residential - Single Family
Cooling: Ceiling Fan(s), Central Air
Fenced: Yes
Fireplaces: 1
Garage: 2
Heating: Natural Gas
Home Style: Ranch
Lot Size: 0.13 Acres
Roof Type: Tile
Stories: 1.0
Taxes: $3,240
Year Built: 1995
Feature Descriptions
Assoc. Fee Includes: Maintenance Grounds
Community Features: Biking/Walking Path
Days on Site: 2
Exterior: Wood Frame, Painted, Stucco
Fee HOA: 259.95/Semi-Annually
Fireplace: Living Room, Gas
Flooring: Tile
HOA Y/N: Yes
Interior: Full Bth Master Bdrm, Separate Shwr & Tub, Double Vanity, Granite Counters, Non-laminate Counter, High Speed Internet, Vaulted Ceiling(s), No Interior Steps
Laundry: Inside
Parking: Garage Door Opener, Direct Access, Attached Garage
Property Sub Type: Single Family Residence
Sewer: Public Sewer
Water: Public
Local Schools
High School: Horizon High School
Middle School: Desert Shadows Middle School
Elementary School: Sonoran Sky Elementary School
School District: Paradise Valley Unified District
Listed By / Shown By
Listed By
Agency Name: Realty ONE Group
Agency Phone: 480-315-1240
Shown By
Agency Title: Arizona Best Real Estate
Agency Phone: 480-948-4711

Estimate Your Payment
Estimated Payment
$ 2,281.27 per month $1,778.23 Principal & Interest $270.00 Property Tax $233.04 Homeowner's Insurance
8093 E Theresa Drive | MLS# 7098265
This single family home located at 8093 E Theresa Drive, Scottsdale, AZ 85255 is currently listed for sale with an asking price of $799,000. This property was built in 1995 and has 3 bedrooms. E Theresa Drive is located in the SCOTTSDALE STONEBROOK 2 subdivision within the Paradise Valley Unified District school district. Search SCOTTSDALE STONEBROOK 2 real estate on www.arizonabest.com today.