
BEDS4
BATHS3
SQUARE FEET2,682
MLS#7030131
STATUSActive
PROPERTY TYPEResidential - Single Family
SUBDIVISIONVILLAS NORTE
SCHOOLGlendale Union High School District
Property Description
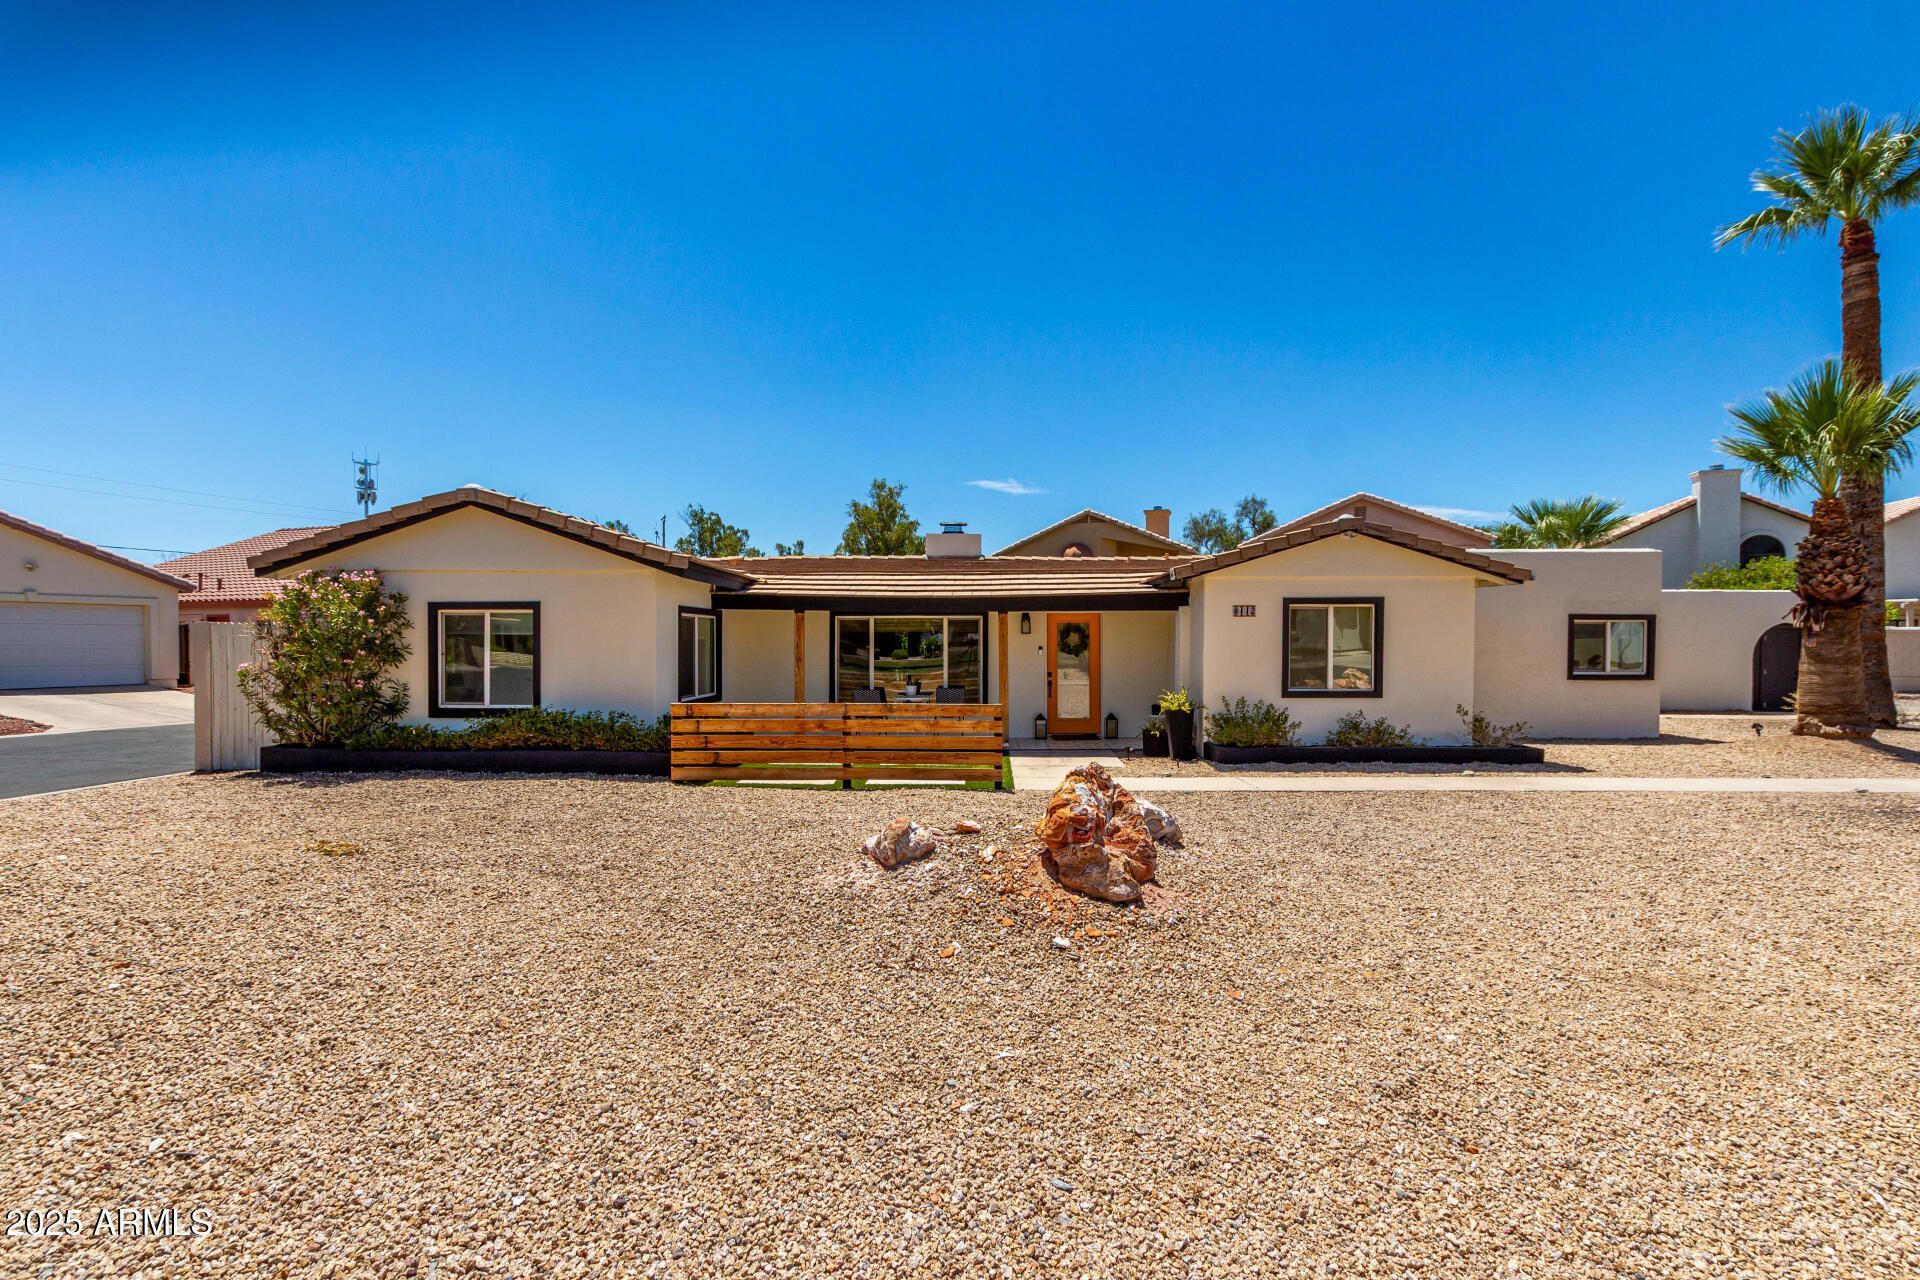
Seller is offering concessions to help with rate buy-down or buyer closing costs. Paid solar! Recent $10,000 investment in mature trees to enhance backyard privacy. Newer AC units. North Central Phoenix retreat with mountain views and large lot. Nestled in a quiet cul-de-sac, this beautifully updated 4-bedroom, 3-bath home offers the perfect balance of comfort, character, and convenience. The updated kitchen features quartz countertops, stainless steel appliances, and ample cabinet space--perfect for everyday living and entertaining alike. The spacious primary suite offers a serene escape with a beautifully remodeled en-suite bath. Enjoy Arizonas outdoor lifestyle in the lush backyard, complete with a covered patio, new landscaping with artificial turf, and spectacular Piestewa Peak views
Property Features
Property Type: Residential - Single Family
Cooling: Ceiling Fan(s), Central Air
Fenced: Yes
Fireplaces: 1
Garage: 2
Heating: Electric
Home Style: Ranch
Lot Size: 0.26 Acres
Roof Type: Tile
Stories: 1.0
Taxes: $3,549
Year Built: 1996
Feature Descriptions
Assoc. Fee Includes: Water, Trash, Maintenance Grounds
Days on Site: 63
Exterior: Storage
Exterior: Block, Painted, Stucco
Fee HOA: 225/Monthly
Fireplace: Living Room, Two Way Fireplace
Flooring: Laminate, Tile
HOA Y/N: Yes
Interior: Full Bth Master Bdrm, Separate Shwr & Tub, Double Vanity, Pantry, Kitchen Island, Non-laminate Counter, High Speed Internet, No Interior Steps
Laundry: Washer Hookup, Inside
Parking: Garage Door Opener
Property Sub Type: Single Family Residence
Water: Public
Local Schools
High School: Sunnyslope High School
Middle School: Royal Palm Middle School
Elementary School: Desert View Elementary School
School District: Glendale Union High School District
Listed By / Shown By
Listed By
Agency Name: Barrett Real Estate
Agency Phone: 480-864-2100
Shown By
Agency Title: Arizona Best Real Estate
Agency Phone: 480-948-4711

Estimate Your Payment
Estimated Payment
$ 2,246.61 per month $1,724.81 Principal & Interest $295.75 Property Tax $226.04 Homeowner's Insurance
8112 N 10th Place | MLS# 7030131
This single family home located at 8112 N 10th Place, Phoenix, AZ 85020 is currently listed for sale with an asking price of $775,000. This property was built in 1996 and has 4 bedrooms with 2682 sq. ft. N 10th Place is located in the VILLAS NORTE subdivision within the Glendale Union High School District school district. Search VILLAS NORTE real estate on www.arizonabest.com today.