
BEDS5
BATHS5
MLS#7092316
STATUSActive
PROPERTY TYPEResidential - Single Family
SUBDIVISIONParadise Park Trails
SCHOOLScottsdale Unified District
Property Description
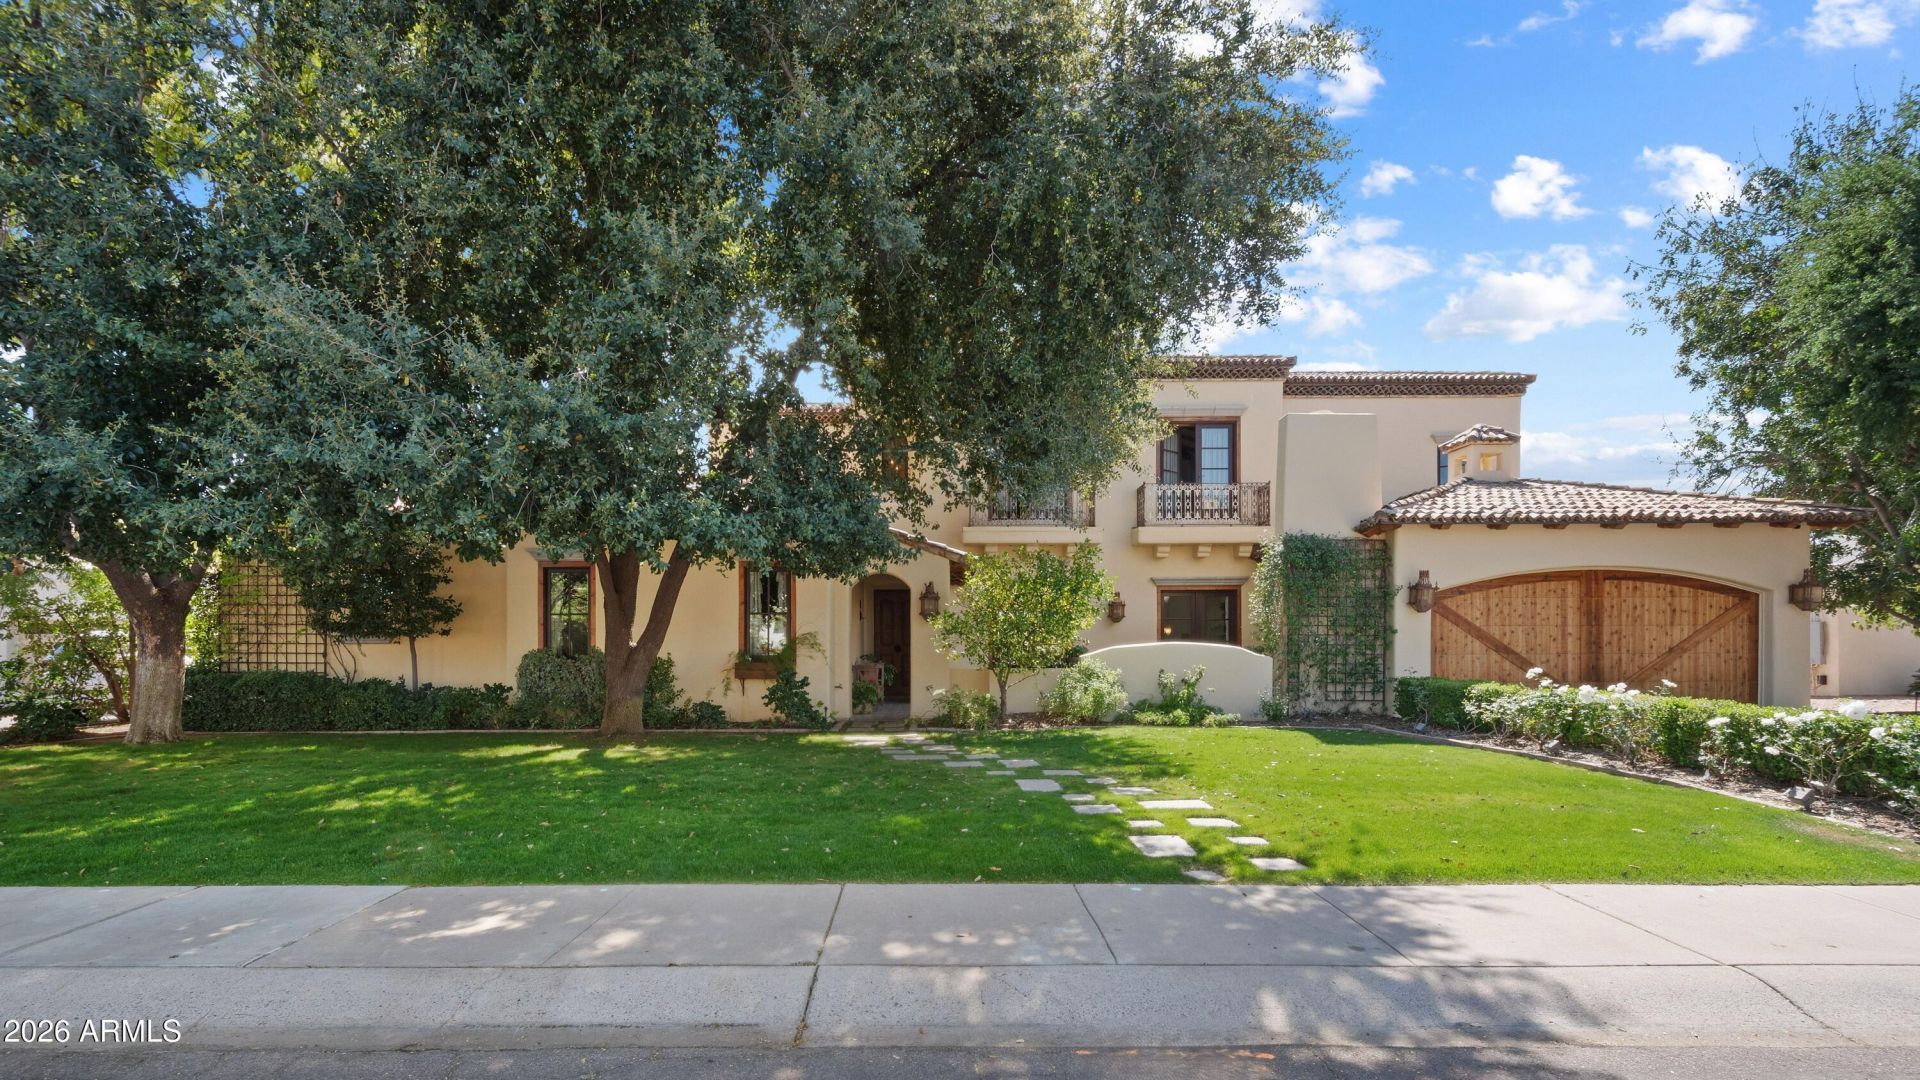
An exceptional, one-of-a-kind storybook home by Candelaria Designs that blends new Mediterranean architecture with carefully curated modern & antique finishes. Thoughtfully designed floorplan lives exclusively on the ground level with a game room, library, & office up & cleverly hidden speakeasy basement.100-year-old Iowa barnwood flooring, late 1800s Parisian doors, & multiple special moments grace the entire property. Dual island kitchen has a walk-in refrigerator, hand-built PNW cabinetry, back kitchen, & bright natural light. The rear yard features a 1,400 sq ft patio, full outdoor kitchen w/ pizza oven, pool, spa, 20+ fruit trees, & is a two-time cover story by Phoenix H&G. Property has an exclusive estate feel while located in the heart of the most livable neighborhood in Scottsdale.
Property Features
Property Type: Residential - Single Family
Basement: Finished
Cooling: Ceiling Fan(s), Central Air
Fenced: Yes
Fireplaces: 5
Garage: 2 car attached
Heating: Electric
Home Style: Santa Barbara/Tuscan
Lot Size: 0.53 Acres
Roof Type: Composition, Tile
Stories: 2.0
Taxes: $5,754
Year Built: 2008
Feature Descriptions
Assoc. Fee Includes: Maintenance Grounds
Community Features: Playground, Biking/Walking Path
Exterior: Wood Frame, Spray Foam Insulation, Painted, Stucco
Exterior: Balcony, Private Yard, Built-in Barbecue
Fee HOA: 265/Annually
Fireplace: Living Room, Master Bedroom, Gas, Exterior Fireplace, See Remarks
Flooring: Tile, Wood
HOA Y/N: Yes
Interior: Full Bth Master Bdrm, Separate Shwr & Tub, Double Vanity, Eat-in Kitchen, Breakfast Bar, Pantry, Kitchen Island, Walk-in Pantry, Non-laminate Counter, High Speed Internet, Master Downstairs, Vaulted Ceiling(s), 9+ Flat Ceilings
Laundry: Inside
Parking: Garage Door Opener, Attchd Gar Cabinets, Direct Access, Electric Vehicle Charging Station(s)
Pool: Variable Speed Pump, Outdoor
Property Sub Type: Single Family Residence
Sewer: Public Sewer
Spa: Yes
Spa: Private, Heated
Swimming Pool: Yes
Utilities: Propane, Phone Available
Water: Public
Room Sizes
Family Room: 23.17 X 20 Level - First
Living Room: 24.08 X 21.58 Level - First
Primary Bedroom: 18.42 X 15.9 Level - First
Bedroom 2: 13.58 X 12.17 Level - First
Bedroom 3: 13.58 X 12.17 Level - First
Bedroom 4: 15.67 X 14.5 Level - First
Bedroom 5: 13.25 X 11.25 Level - First
Game Room: 24.25 X 21 Level - Second
Library: 23.5 X 6.67 Level - Second
Office: 19.17 X 13.42 Level - Second
Other Room: 21.17 X 7.83 Level - Second
Basement: 24.42 X 20.17 Level - Second
Local Schools
High School: Chaparral High School
Middle School: Cocopah Middle School
Elementary School: Cochise Elementary School
School District: Scottsdale Unified District
Listed By / Shown By
Listed By
Agency Name: Compass
Agency Phone: 480-776-1555
Shown By
Agency Title: Arizona Best Real Estate
Agency Phone: 480-948-4711

Estimate Your Payment
Estimated Payment
$ 10,535.85 per month $8,891.14 Principal & Interest $479.50 Property Tax $1,165.21 Homeowner's Insurance
8131 E Appaloosa Trail | MLS# 7092316
This single family home located at 8131 E Appaloosa Trail, Scottsdale, AZ 85258 is currently listed for sale with an asking price of $3,995,000. This property was built in 2008 and has 5 bedrooms. E Appaloosa Trail is located in the Paradise Park Trails subdivision within the Scottsdale Unified District school district. Search Paradise Park Trails real estate on www.arizonabest.com today.