
BEDS2
BATHS2
MLS#7063583
STATUSActive
PROPERTY TYPEResidential - Single Family
SUBDIVISIONAPACHE COUNTRY CLUB ESTS 1
SCHOOLMesa Unified District
Property Description
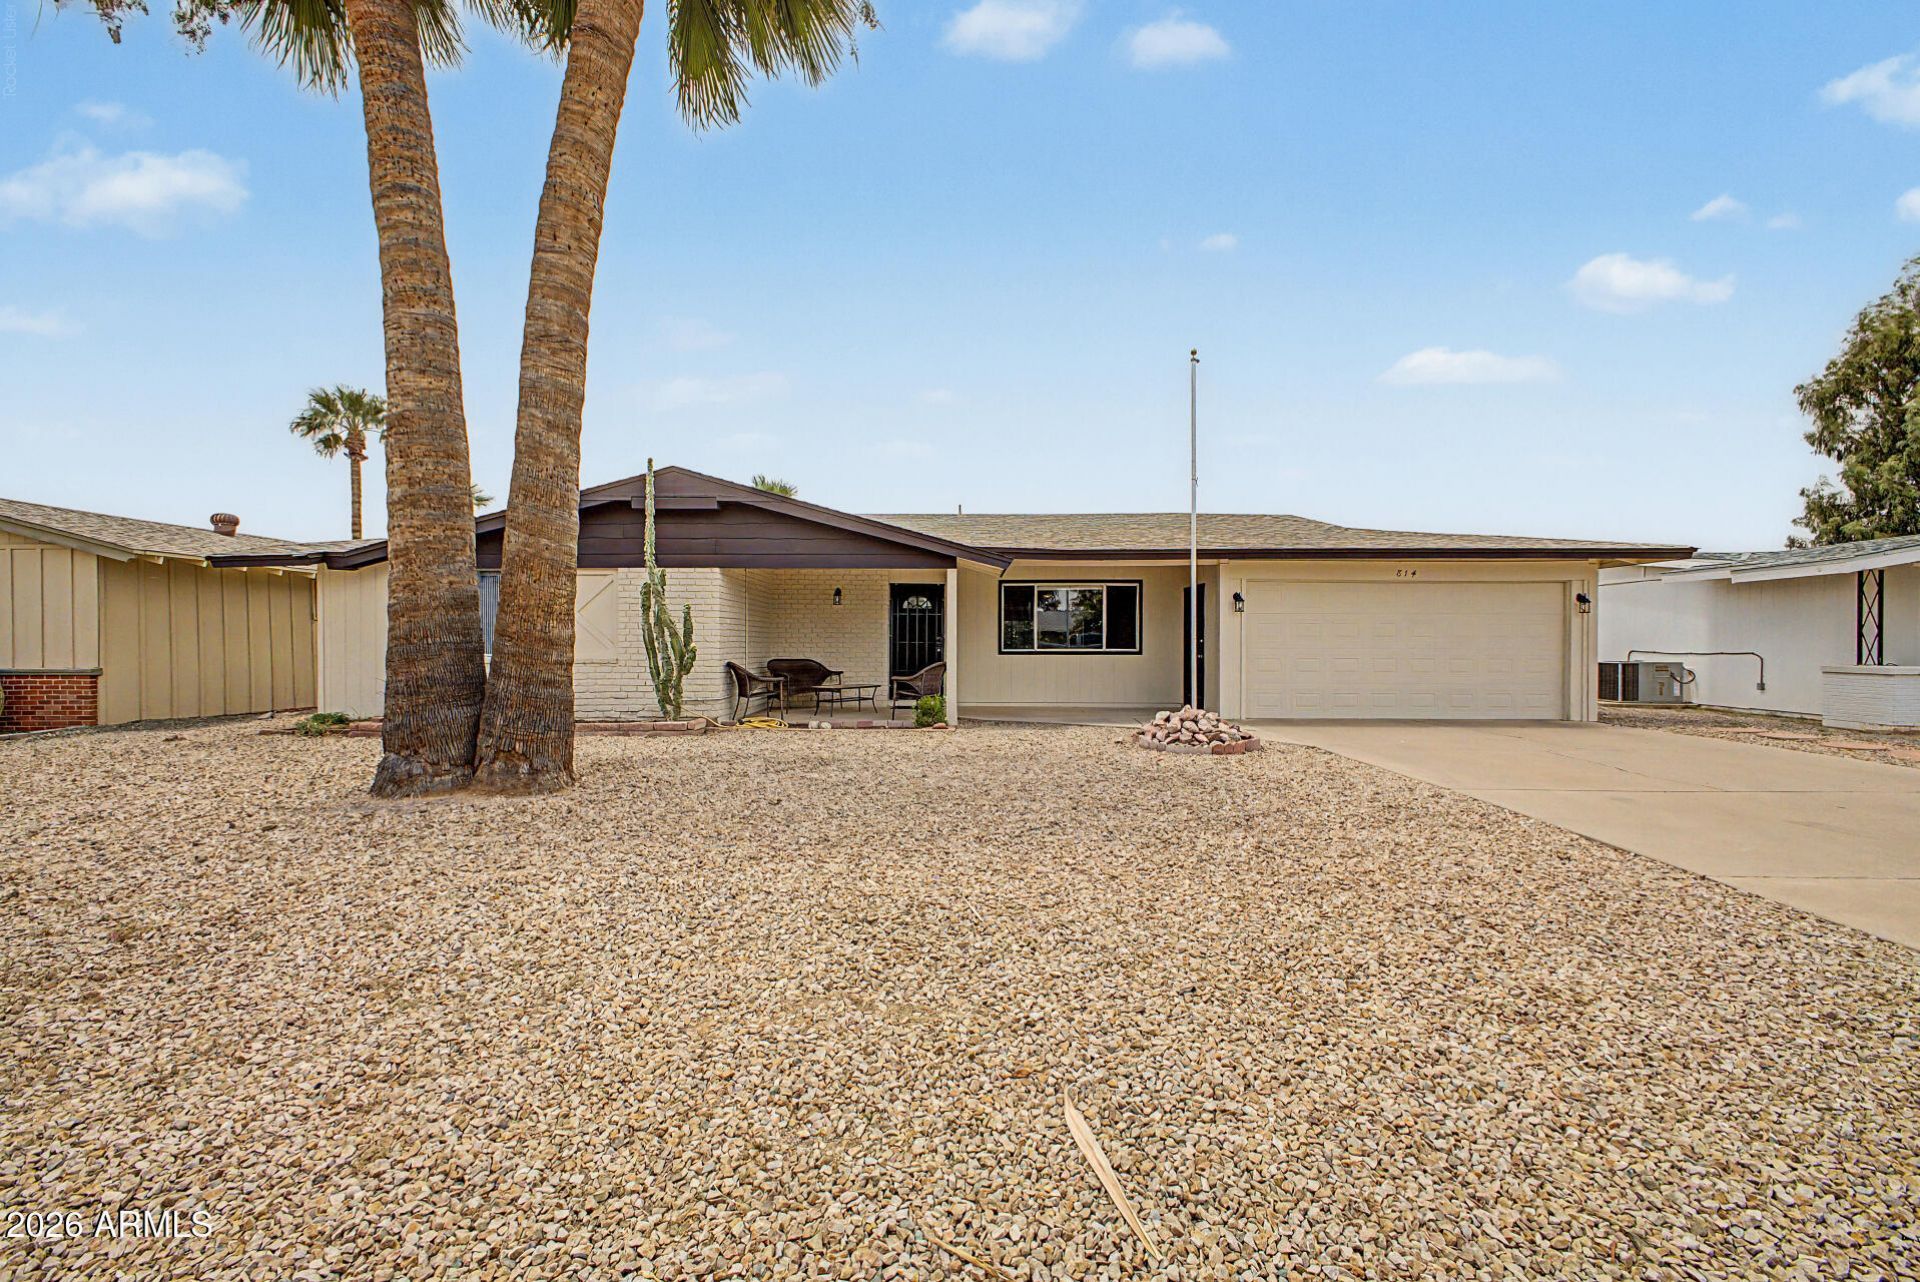
Welcome home to this charming residence in Apache Country Club Estates! Featuring low-care desert landscaping, a 2-car garage, and a welcoming front porch. The interior boasts tons of natural light, a neutral palette, and tile & wood-look flooring in all the right places. Functional floor plan showcasing a spacious living room and a separate family room with sliding doors to the back! The eat-in kitchen is equipped with a pantry, white cabinets, granite counters, shelving, and built-in appliances. The primary bedroom includes a private bathroom for added comfort. Large laundry room! Outside, the backyard offers a covered patio and separate storage shed, creating a comfortable space for relaxing or entertaining. Close to golf course, shopping, dining, and easy access to US-60. Move-in ready
Property Features
Property Type: Residential - Single Family
Cooling: Ceiling Fan(s), Central Air
Fenced: Yes
Garage: 2
Heating: Electric
Home Style: Ranch
Lot Size: 0.16 Acres
Roof Type: Composition
Stories: 1.0
Taxes: $1,447
Year Built: 1962
Feature Descriptions
Assoc. Fee Includes: Maintenance Grounds, Other (See Remarks)
Community Features: Golf, Biking/Walking Path
Days on Site: 74
Exterior: Wood Frame, Painted, Brick Veneer
Exterior: Storage
Flooring: Laminate, Tile
Interior: 3/4 Bath Master Bdrm, Eat-in Kitchen, Pantry, Granite Counters, Laminate Counters, High Speed Internet, 9+ Flat Ceilings
Laundry: Washer Hookup, Inside
Parking: Garage Door Opener, Direct Access, Attached Garage
Property Sub Type: Single Family Residence
Sewer: Septic-In & Connected
Water: Public
Local Schools
High School: Skyline High School
Middle School: Fremont Junior High School
Elementary School: Jefferson Elementary School
School District: Mesa Unified District
Listed By / Shown By
Listed By
Agency Name: My Home Group Real Estate
Agency Phone: 480-685-2760
Shown By
Agency Title: Arizona Best Real Estate
Agency Phone: 480-948-4711

Estimate Your Payment
Estimated Payment
$ 986.51 per month $765.59 Principal & Interest $120.58 Property Tax $100.33 Homeowner's Insurance
814 S Longwood Loop | MLS# 7063583
This single family home located at 814 S Longwood Loop, Mesa, AZ 85208 is currently listed for sale with an asking price of $344,000. This property was built in 1962 and has 2 bedrooms. S Longwood Loop is located in the APACHE COUNTRY CLUB ESTS 1 subdivision within the Mesa Unified District school district. Search APACHE COUNTRY CLUB ESTS 1 real estate on www.arizonabest.com today.