
BEDS3
BATHS2
SQUARE FEET1,854
MLS#7029162
STATUSActive
PROPERTY TYPEResidential - Single Family
SUBDIVISIONSCOTTSDALE STONEBROOK 2
SCHOOLParadise Valley Unified District
Property Description
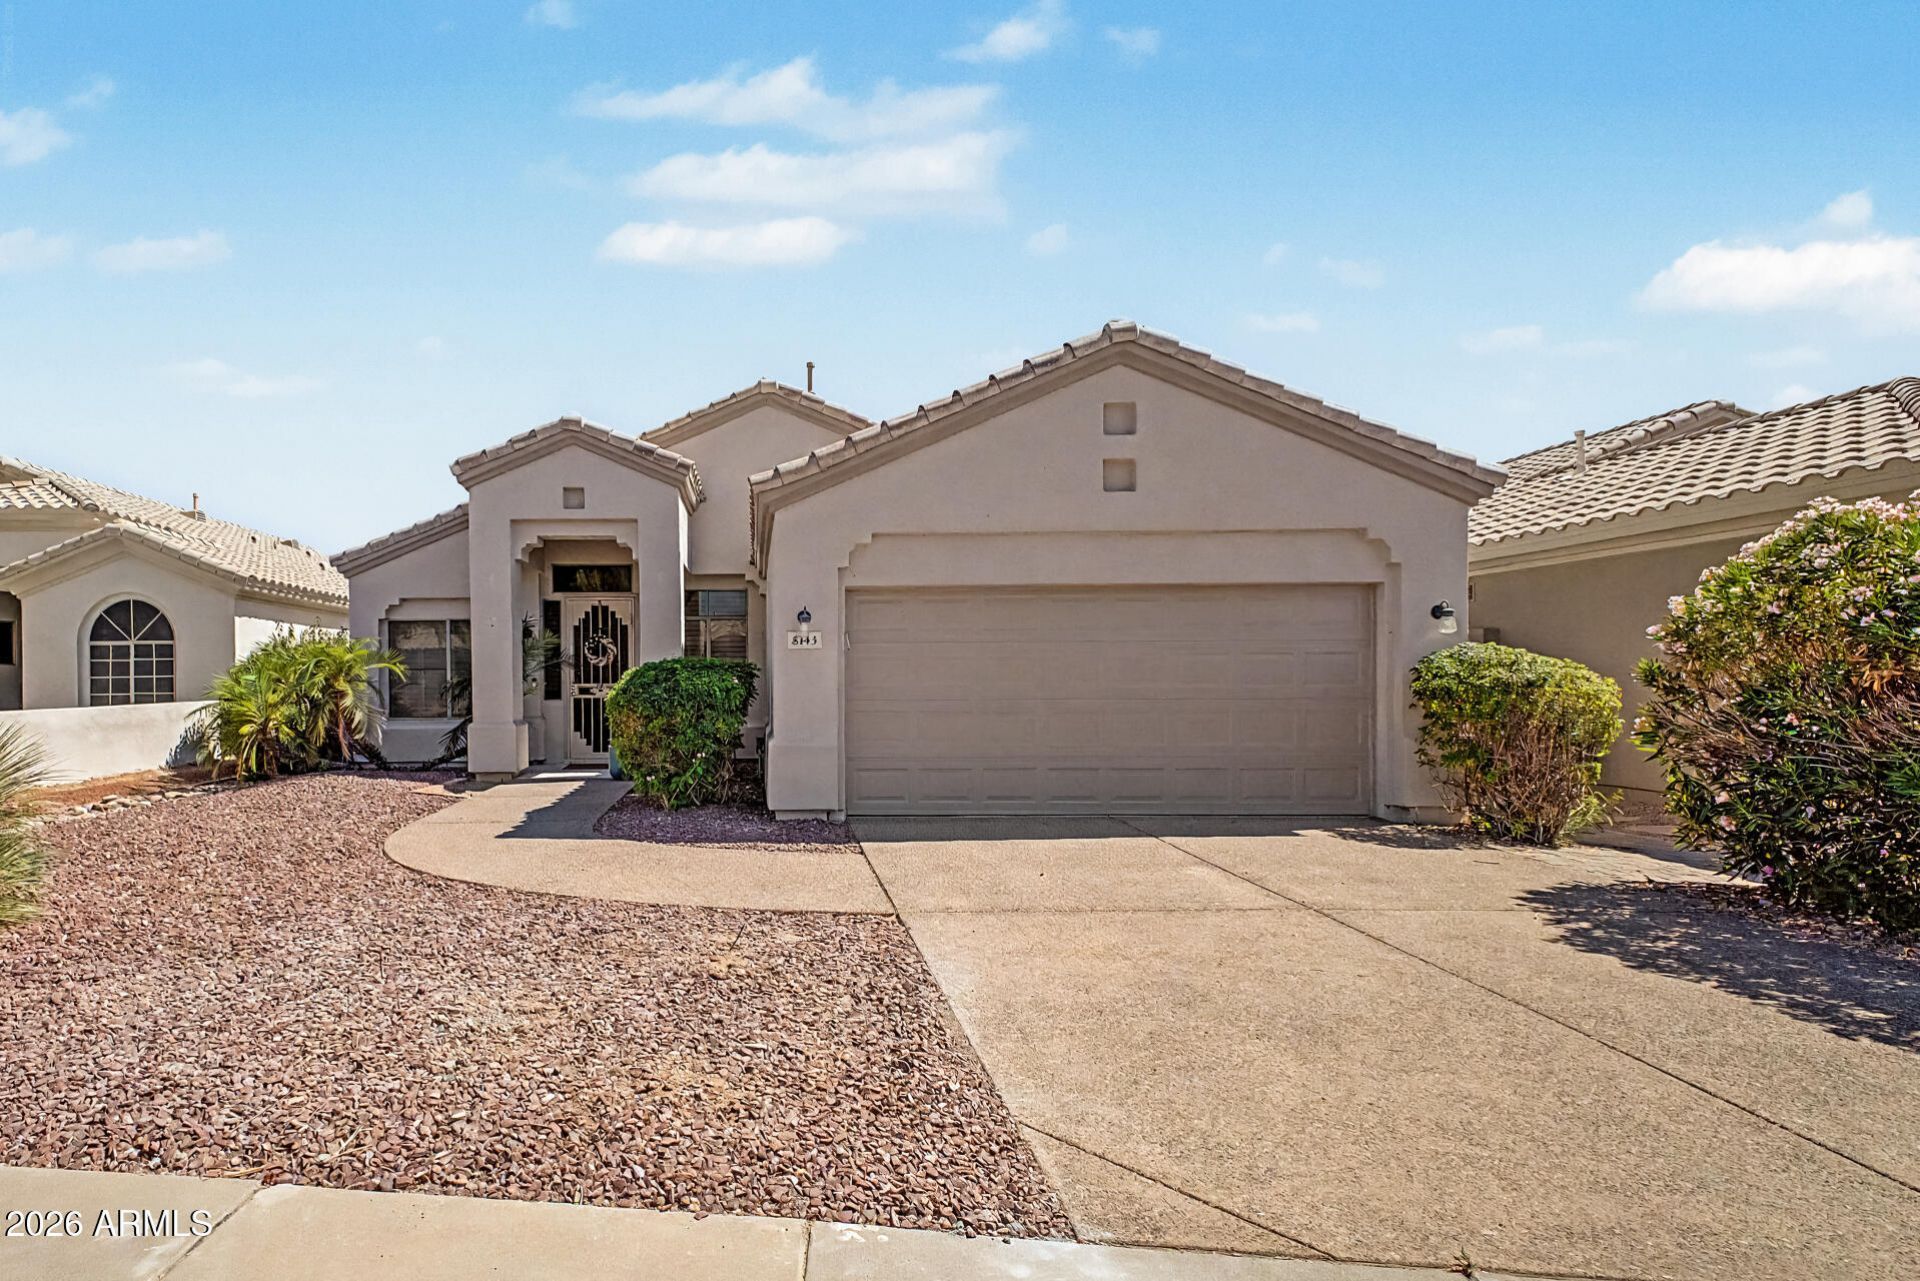
Beautifully upgraded North Scottsdale gem featuring 3 bedrooms, 2 bathrooms, plus a versatile den perfect for a home office, gym, or flex space. This light and bright open-concept home offers modern finishes, updated flooring, remodeled kitchen and baths, and stylish touches throughout. The spacious primary suite provides a relaxing retreat, while the backyard is designed for Arizona living with a sparkling pool, covered patio, and plenty of space to entertain. The back yard faces the field in the back as a lot premium opportunity. Located in a highly desirable North Scottsdale neighborhood close to top dining, shopping, golf, and hiking. Move-in ready and meticulously maintained! Buyer to verify all important facts and information prior to closing.
Property Features
Property Type: Residential - Single Family
Cooling: Ceiling Fan(s), Central Air
Fenced: Yes
Fireplaces: 1
Garage: 2
Heating: Natural Gas
Home Style: Ranch
Lot Size: 0.14 Acres
Roof Type: Tile
Stories: 1.0
Taxes: $3,218
Year Built: 1995
Feature Descriptions
Assoc. Fee Includes: Maintenance Grounds
Community Features: Biking/Walking Path
Days on Site: 85
Exterior: Wood Frame, Painted, Stucco
Fee HOA: 259.55/Semi-Annually
Flooring: Carpet, Vinyl, Concrete
HOA Y/N: Yes
Interior: Full Bth Master Bdrm, Separate Shwr & Tub, Double Vanity, Eat-in Kitchen, Breakfast Bar, Pantry, Granite Counters, High Speed Internet, Vaulted Ceiling(s)
Laundry: Inside
Parking: Garage Door Opener, Direct Access
Pool: Outdoor
Property Sub Type: Single Family Residence
Swimming Pool: Yes
Water: Public
Local Schools
High School: Horizon High School
Middle School: Desert Shadows Middle School
Elementary School: Sonoran Sky Elementary School
School District: Paradise Valley Unified District
Listed By / Shown By
Listed By
Agency Name: ZENDOOR
Agency Phone: 480-771-0047
Shown By
Agency Title: Arizona Best Real Estate
Agency Phone: 480-948-4711

Estimate Your Payment
Estimated Payment
$ 2,329.78 per month $1,822.74 Principal & Interest $268.17 Property Tax $238.88 Homeowner's Insurance
8143 E Michelle Drive | MLS# 7029162
This single family home located at 8143 E Michelle Drive, Scottsdale, AZ 85255 is currently listed for sale with an asking price of $819,000. This property was built in 1995 and has 3 bedrooms with 1854 sq. ft. E Michelle Drive is located in the SCOTTSDALE STONEBROOK 2 subdivision within the Paradise Valley Unified District school district. Search SCOTTSDALE STONEBROOK 2 real estate on www.arizonabest.com today.