
BEDS2
BATHS2
MLS#7085130
STATUSActive
PROPERTY TYPEResidential - Single Family
SUBDIVISIONVILLAS AT NORTHERN HEIGHTS
SCHOOLGlendale Union High School District
Property Description
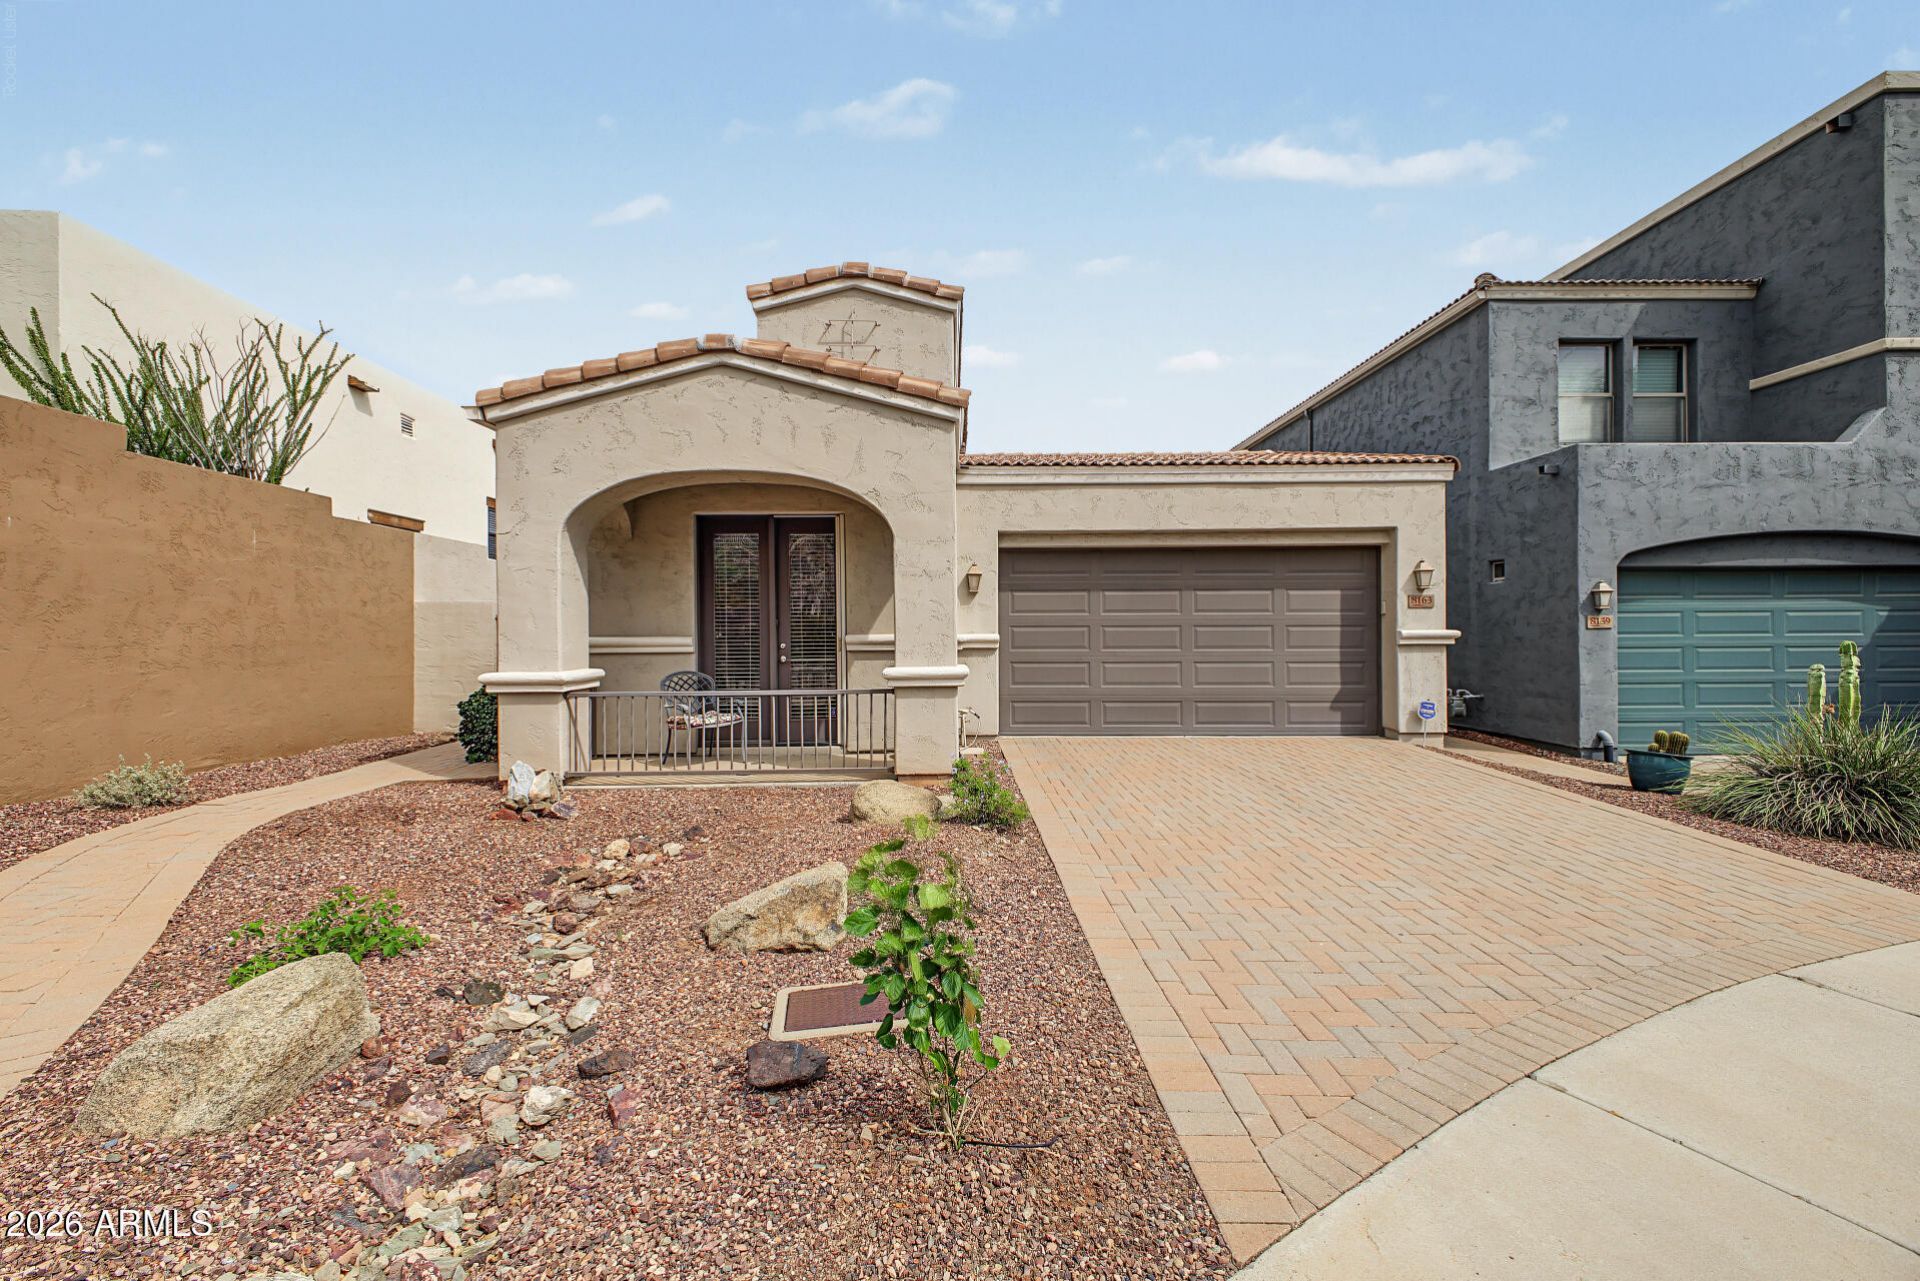
Stunning 2 bed/2 bath + office/den in a gated community with breathtaking mountain views front & back. AC and roof underlayment both recently replaced. Gourmet kitchen features a gas range, double wall oven, quartz countertops, herringbone tile backsplash & white shaker cabinets. Dedicated laundry room with cabinetry, reverse osmosis & WaterTech water softener & hot water recirculating system. Open living room with a linear electric fireplace & built-in cabinetry. Spa-inspired primary suite with a freestanding soaking tub, dual vanity, bidet & custom walk-in closet. Guest bedroom with a private patio. Backyard oasis with a pool, cool deck, outside barbecue & gas fire pit. Resort living in a private, serene setting.
Property Features
Property Type: Residential - Single Family
Cooling: Ceiling Fan(s), Central Air
Fenced: Yes
Garage: 2
Heating: Electric
Home Style: Ranch
Lot Size: 0.14 Acres
Roof Type: Tile
Stories: 1.0
Taxes: $3,351
Year Built: 2004
Feature Descriptions
Assoc. Fee Includes: Maintenance Grounds, Street Maint
Community Features: Gated, Biking/Walking Path
Days on Site: 24
Exterior: Wood Frame, Painted, Stucco
Exterior: Built-in Barbecue
Fee HOA: 145/Monthly
Flooring: Carpet, Stone
HOA Y/N: Yes
Interior: Full Bth Master Bdrm, Separate Shwr & Tub, Double Vanity, Tub with Jets, Eat-in Kitchen, Breakfast Bar, Pantry, Granite Counters, High Speed Internet, Vaulted Ceiling(s), 9+ Flat Ceilings, No Interior Steps
Laundry: Inside
Parking: Garage Door Opener, Direct Access
Pool: Play Pool
Property Sub Type: Single Family Residence
Sewer: Public Sewer
Special View Info: Mountain(s)
Swimming Pool: Yes
Water: Public
Local Schools
High School: Sunnyslope High School
Middle School: Royal Palm Middle School
Elementary School: Desert View Elementary School
School District: Glendale Union High School District
Listed By / Shown By
Listed By
Agency Name: Sloan Realty Associates
Agency Phone: 480-269-6046
Shown By
Agency Title: Arizona Best Real Estate
Agency Phone: 480-948-4711

Estimate Your Payment
Estimated Payment
$ 1,739.25 per month $1,290.83 Principal & Interest $279.25 Property Tax $169.17 Homeowner's Insurance
8163 N 13th Way | MLS# 7085130
This single family home located at 8163 N 13th Way, Phoenix, AZ 85020 is currently listed for sale with an asking price of $580,000. This property was built in 2004 and has 2 bedrooms. N 13th Way is located in the VILLAS AT NORTHERN HEIGHTS subdivision within the Glendale Union High School District school district. Search VILLAS AT NORTHERN HEIGHTS real estate on www.arizonabest.com today.