
BEDS3
BATHS2
MLS#7099613
STATUSActive
PROPERTY TYPEResidential - Single Family
SUBDIVISIONVILLAGE GROVE 10
SCHOOLScottsdale Unified District
Property Description
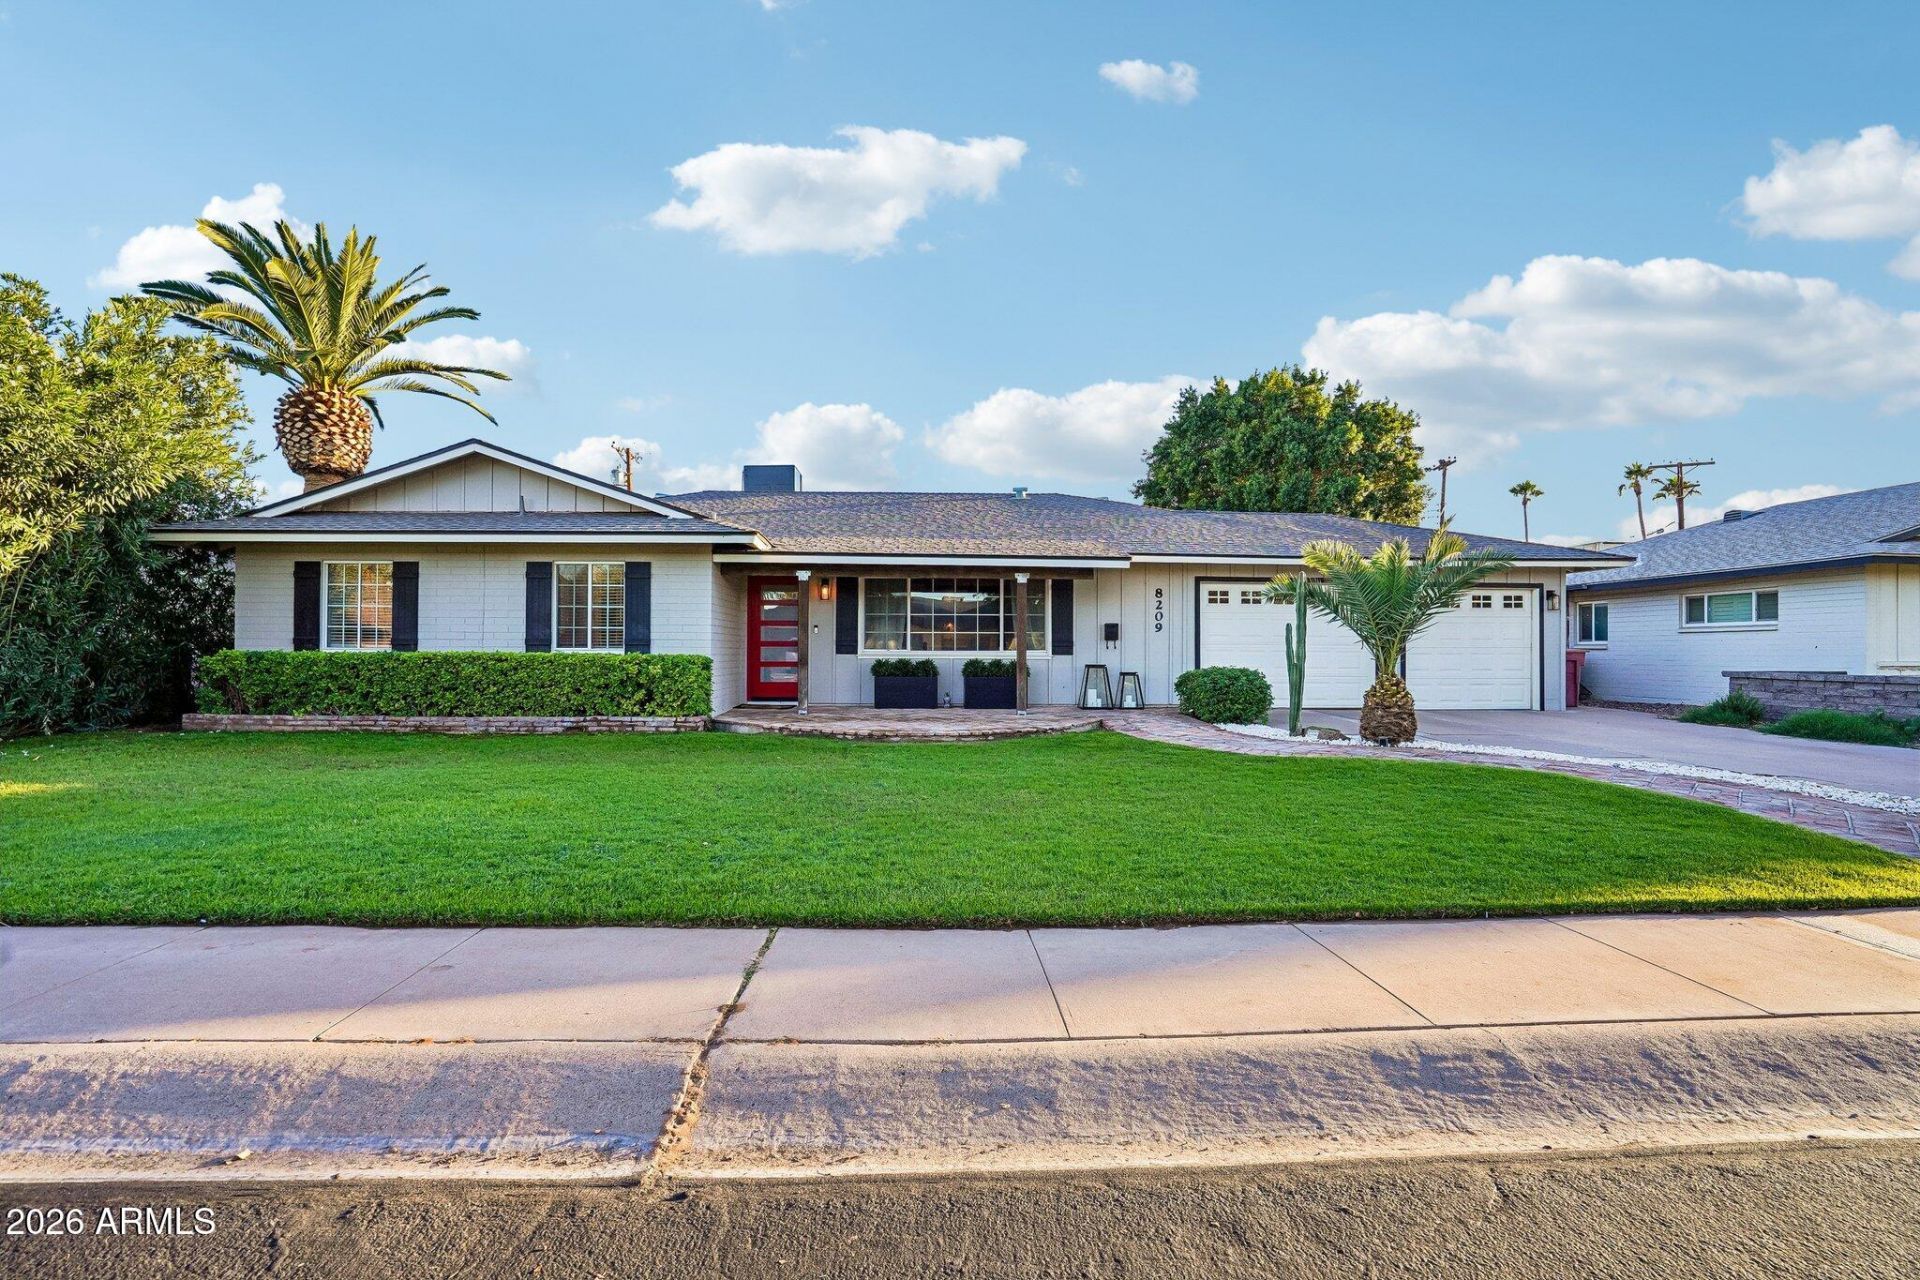
A rare find near Old Town Scottsdale. Homes in this neighborhood are being gutted and rebuilt to sell for over $1M. This one is already done, and its priced to sell. This fully remodeled 3 bed, 2 bath home has high-end finishes, a pool and a 2-car garage. The open floor plan is made for entertaining, with a great room and gas fireplace that looks out to the backyard. The chefs kitchen has KitchenAid stainless appliances, a 5-burner gas cooktop with pot filler, a built-in oven, custom cabinetry and Italian marble counters. Youll also find a custom wine bar with barn door, hardwood floors, recessed lighting, and a primary suite with a beautiful en-suite bath. Out back: a sparkling pool, a newer hot tub with pergola shade, a covered patio, two paver patios and designer landscaping.
Property Features
Property Type: Residential - Single Family
Cooling: Central Air
Fenced: Yes
Fireplaces: 1
Garage: 2
Heating: Natural Gas
Home Style: Ranch
Lot Size: 0.18 Acres
Roof Type: Composition
Stories: 1.0
Taxes: $1,785
Year Built: 1959
Feature Descriptions
Assoc. Fee Includes: No Fees
Days on Site: 1
Exterior: Block, Blown Cellulose, Painted
Fireplace: Family Room, Gas
Flooring: Carpet, Wood
Interior: Full Bth Master Bdrm, Double Vanity, Breakfast Bar, Pantry, Kitchen Island, Walk-in Pantry, Granite Counters, Non-laminate Counter, Quartz Countertops, High Speed Internet
Laundry: Inside
Parking: Garage Door Opener
Pool: Outdoor
Property Sub Type: Single Family Residence
Sewer: Public Sewer, Sewer-In & Connected
Spa: Yes
Spa: Private, Above Ground
Swimming Pool: Yes
Water: Public
Local Schools
High School: Coronado High School
Middle School: Tonalea Middle School
Elementary School: Hohokam Elementary School
School District: Scottsdale Unified District
Listed By / Shown By
Listed By
Agency Name: Jason Mitchell Real Estate
Agency Phone: 480-522-1030
Shown By
Agency Title: Arizona Best Real Estate
Agency Phone: 480-948-4711

Estimate Your Payment
Estimated Payment
$ 2,540.12 per month $2,114.29 Principal & Interest $148.75 Property Tax $277.08 Homeowner's Insurance
8209 E Wilshire Drive | MLS# 7099613
This single family home located at 8209 E Wilshire Drive, Scottsdale, AZ 85257 is currently listed for sale with an asking price of $950,000. This property was built in 1959 and has 3 bedrooms. E Wilshire Drive is located in the VILLAGE GROVE 10 subdivision within the Scottsdale Unified District school district. Search VILLAGE GROVE 10 real estate on www.arizonabest.com today.