
BEDS4
BATHS3
SQUARE FEET2,205
MLS#7078171
STATUSActive
PROPERTY TYPEResidential - Single Family
SUBDIVISIONVILLAGE GROVE 10
SCHOOLScottsdale Unified District
Property Description
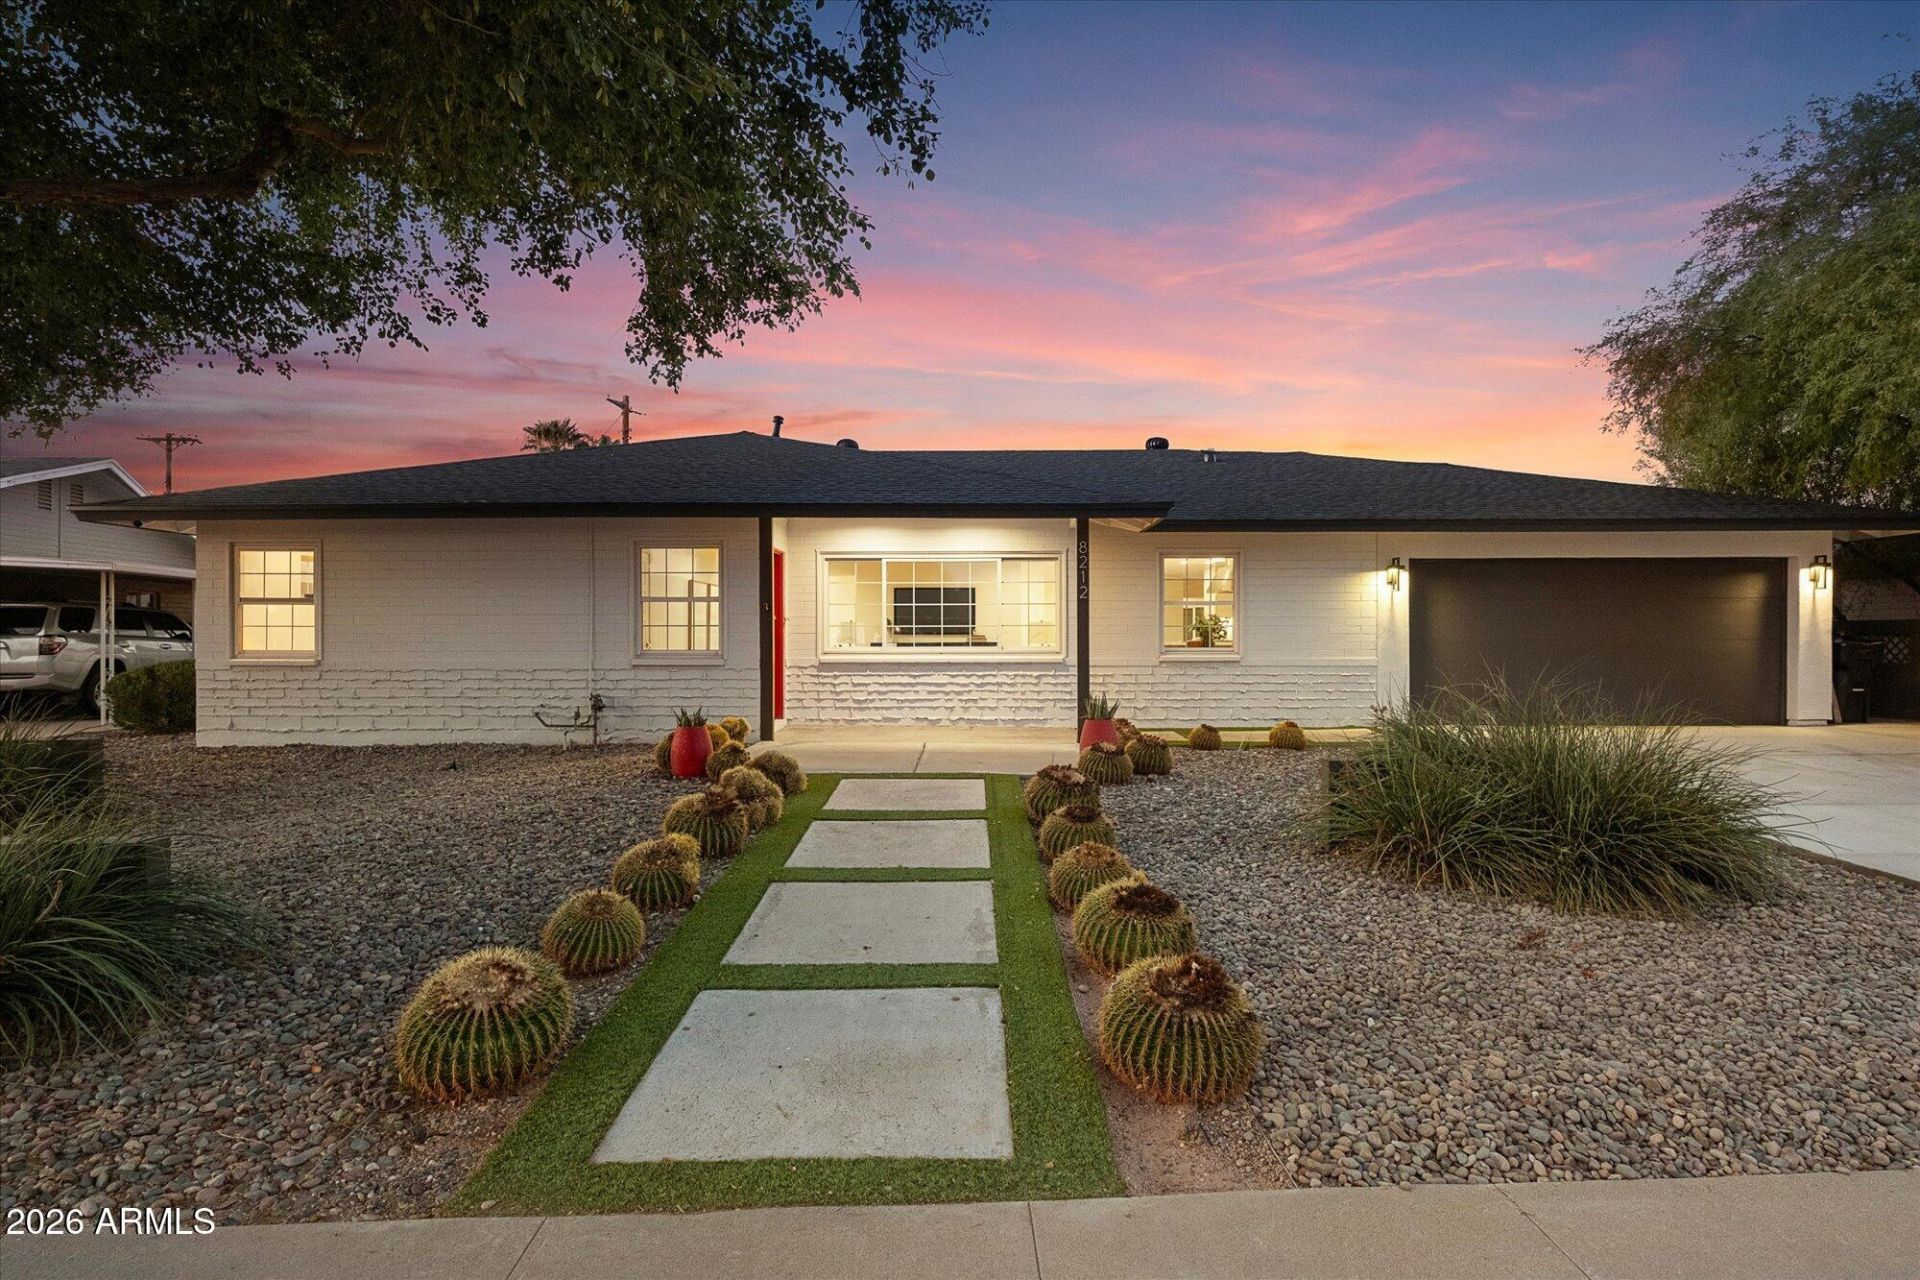
Experience elevated Scottsdale living in this beautifully reimagined 4-bedroom, 3-bath residence offering approximately 2,100 sq. ft. Thoughtfully expanded with a 419 sq. ft. primary suite featuring a walk-in closet and beautifully appointed en-suite bath, this home blends sophisticated design with effortless functionality.The open-concept interior showcases new hardwood flooring, new sliding glass door, designer lighting, custom slim Shaker cabinetry, quartz countertops, and premium KitchenAid appliances. Extensively renovated throughout, additional upgrades include a new roof, tankless water heater, updated HVAC, electrical panels, plumbing and electrical fixtures, and beautifully remodeled baths.Designed for Arizona living, the private backyard features a brand new pool and spa surrounded by refreshed low-maintenance landscaping. A newly added 2-car garage and widened driveway complete the home.Ideally located in central Scottsdale, just minutes from premier dining, shopping, entertainment, and everything the Scottsdale lifestyle has to offer.
Property Features
Property Type: Residential - Single Family
Cooling: Central Air
Fenced: Yes
Garage: 2
Heating: Natural Gas
Lot Size: 0.18 Acres
Roof Type: Composition
Stories: 1.0
Taxes: $1,346
Year Built: 1959
Feature Descriptions
Assoc. Fee Includes: No Fees
Days on Site: 19
Exterior: Block, Painted
Flooring: Tile, Wood
Interior: Full Bth Master Bdrm, Separate Shwr & Tub, Double Vanity, Eat-in Kitchen, Breakfast Bar, Kitchen Island, Non-laminate Counter, Quartz Countertops, High Speed Internet
Laundry: Inside
Parking: Garage Door Opener, Attached Garage
Pool: Heated, Outdoor
Property Sub Type: Single Family Residence
Sewer: Public Sewer
Spa: Yes
Spa: Private, Heated
Swimming Pool: Yes
Water: Public
Local Schools
High School: Coronado High School
Middle School: Hohokam Elementary School
Elementary School: Hohokam Elementary School
School District: Scottsdale Unified District
Listed By / Shown By
Listed By
Agency Name: Apex Residential
Agency Phone: 602-290-4663
Shown By
Agency Title: Arizona Best Real Estate
Agency Phone: 480-948-4711

Estimate Your Payment
Estimated Payment
$ 3,258.71 per month $2,781.96 Principal & Interest $112.17 Property Tax $364.58 Homeowner's Insurance
8212 E Wilshire Drive | MLS# 7078171
This single family home located at 8212 E Wilshire Drive, Scottsdale, AZ 85257 is currently listed for sale with an asking price of $1,250,000. This property was built in 1959 and has 4 bedrooms with 2205 sq. ft. E Wilshire Drive is located in the VILLAGE GROVE 10 subdivision within the Scottsdale Unified District school district. Search VILLAGE GROVE 10 real estate on www.arizonabest.com today.