
BEDS5
BATHS4
SQUARE FEET3,840
MLS#7005023
STATUSActive
PROPERTY TYPEResidential - Single Family
SUBDIVISIONCALLE LEJOS ESTATES
SCHOOLPeoria Unified School District
Property Description
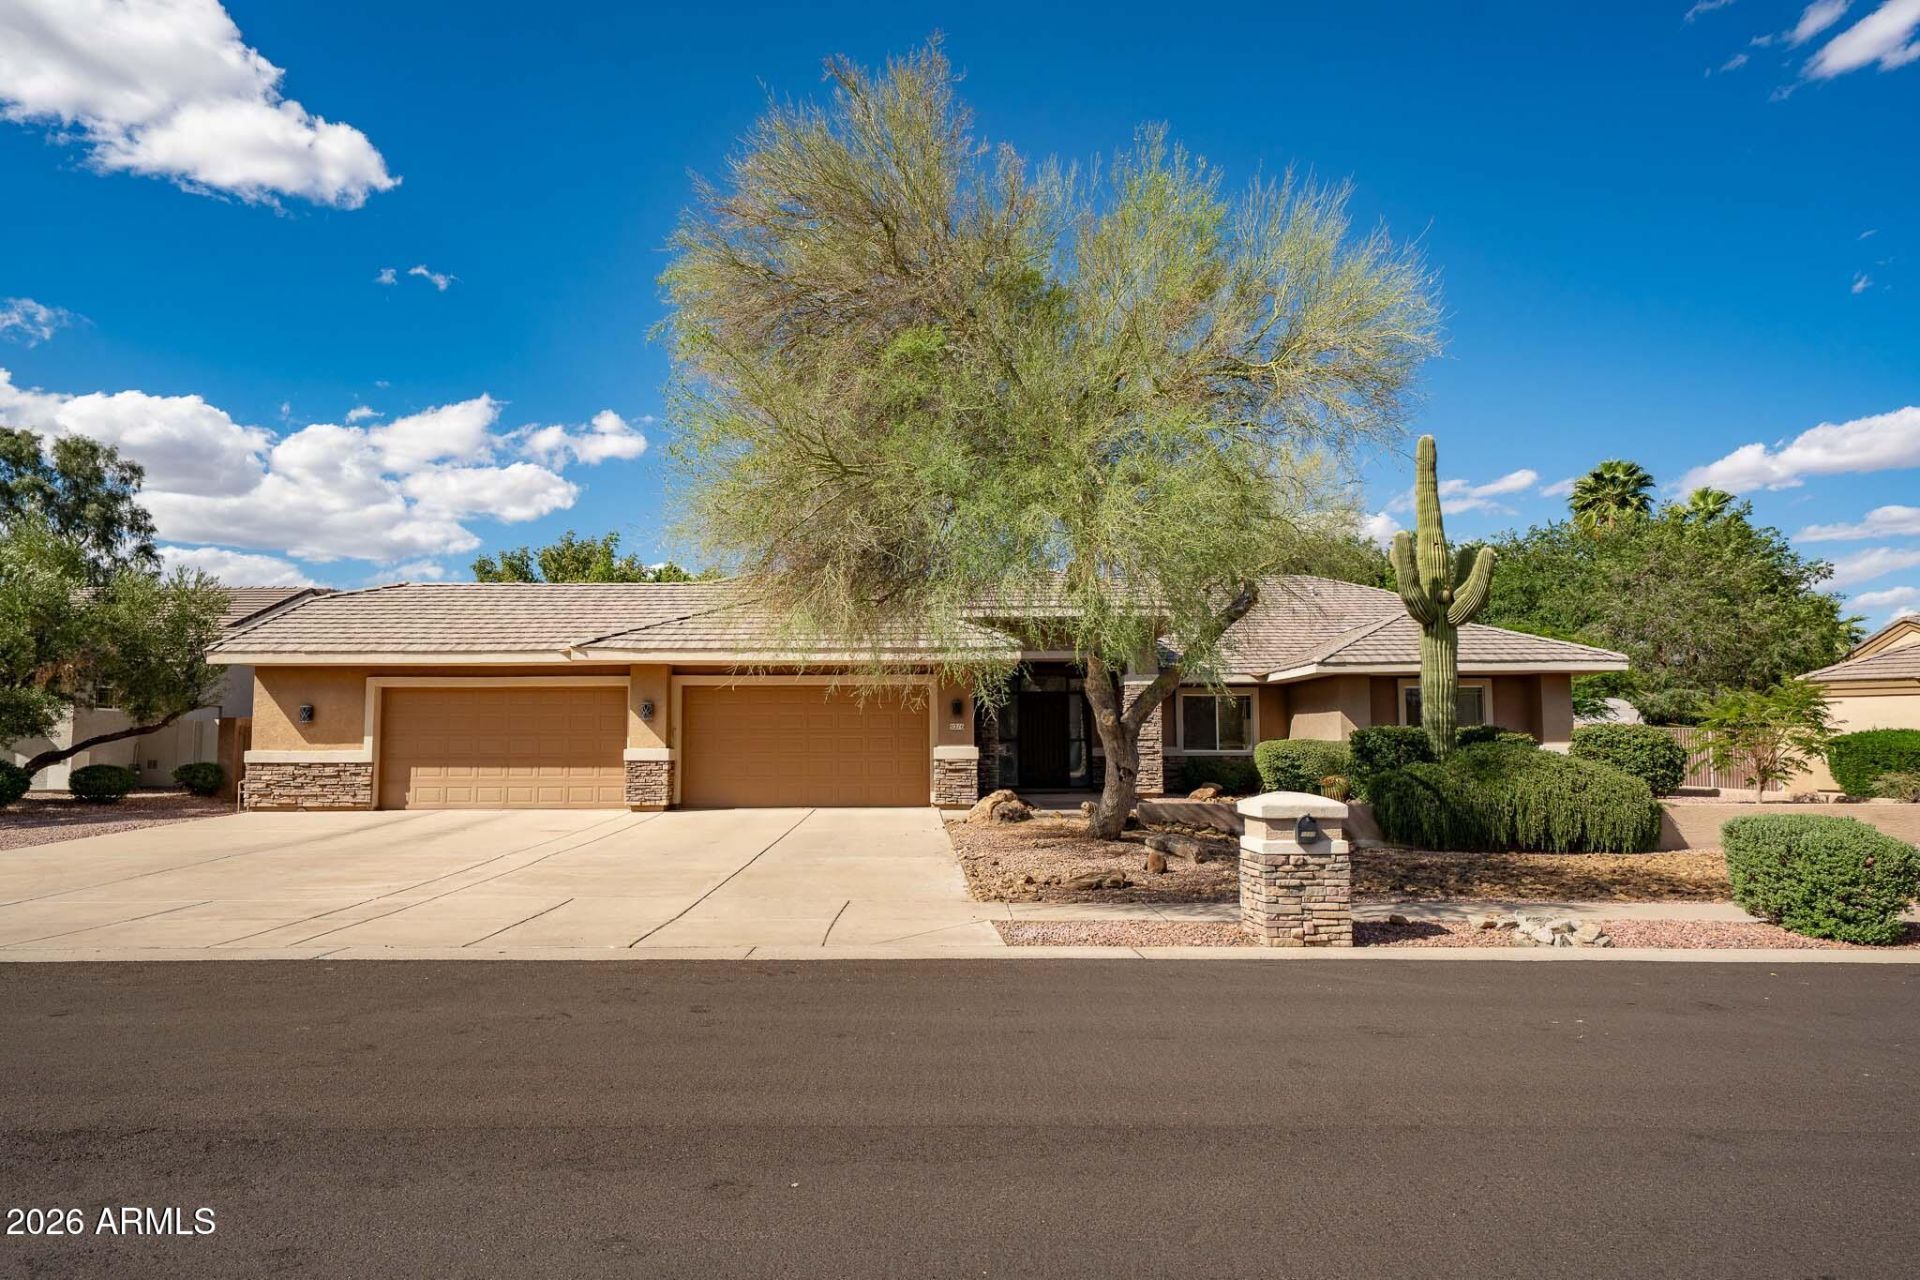
Step into luxury, space, and thoughtful design in this stunning 5-bedroom + den residence, perfectly crafted for both everyday living and exceptional entertaining. Situated on over a half-acre lot, this home offers a true split floor plan with remarkable versatility and privacy. The east wing features four spacious bedrooms and two baths--ideal for family or guests--while the west wing is dedicated entirely to an extraordinary primary retreat. And this truly is a retreat... complete with a private step-down sitting area featuring its own fireplace, wet bar, and separate living space--perfect for unwinding at the end of the day. The spa-inspired primary bath showcases a travertine shower, jetted soaking tub, dual vanities, and multiple walk-in closets, including one so expansive it rivals the size of a bedroom. At the heart of the home, the open-concept great room welcomes you with a gas fireplace and a 3-panel sliding glass wall that seamlessly blends indoor and outdoor living. The chefs kitchen is equally impressive, offering granite countertops, gas cook top, double ovens, a large island, coffee bar, and wine rack--designed for both functionality and gathering. Additional highlights include a formal dining room, a versatile den with built-in desk and shelving, tile flooring throughout, 3.5 baths, and a generously sized laundry room with utility sink. Step outside to your private backyard oasis, where youll enjoy a play pool and spa, built-in BBQ, gas fire pit, and a luxury gazebo--all set against the backdrop of breathtaking Sunrise Mountain views. Car enthusiasts and hobbyists will appreciate the extended 4-car garage with an attached workshop/utility room--an incredibly rare find--totaling approximately 1,100 sq ft, along with an RV gate for added convenience. This is more than just a home--its a lifestyle, offering space, privacy, and amenities that are increasingly hard to find.
Property Features
Property Type: Residential - Single Family
Cooling: Ceiling Fan(s), Central Air
Fenced: Yes
Fireplaces: 2
Garage: 4
Heating: Natural Gas
Home Style: Ranch
Lot Size: 0.52 Acres
Roof Type: Tile
Stories: 1.0
Taxes: $5,498
Year Built: 1998
Feature Descriptions
Assoc. Fee Includes: Maintenance Grounds
Community Features: Biking/Walking Path
Days on Site: 108
Exterior: Wood Frame, Painted, Stucco
Exterior: Private Street(s), Built-in Barbecue
Fee HOA: 1012/Annually
Fireplace: Family Room, Master Bedroom, Gas, Exterior Fireplace
Flooring: Tile
HOA Y/N: Yes
Interior: Full Bth Master Bdrm, Separate Shwr & Tub, Double Vanity, Tub with Jets, Eat-in Kitchen, Pantry, Kitchen Island, Granite Counters, Wet Bar
Laundry: Inside
Parking: RV Access/Parking, RV Gated, Extended Length Garage, Garage Door Opener, Separate Strge Area, Attached Garage
Pool: Heated, Play Pool
Property Sub Type: Single Family Residence
Spa: Yes
Spa: Private, Heated
Special View Info: Mountain(s)
Swimming Pool: Yes
Water: Pvt Water Company
Local Schools
High School: Sunrise Mountain High School
Middle School: Frontier Elementary School
Elementary School: Frontier Elementary School
School District: Peoria Unified School District
Listed By / Shown By
Listed By
Agency Name: Century 21 Arizona Foothills
Agency Phone: 623-322-3311
Shown By
Agency Title: Arizona Best Real Estate
Agency Phone: 480-948-4711

Estimate Your Payment
Estimated Payment
$ 3,425.98 per month $2,623.94 Principal & Interest $458.17 Property Tax $343.88 Homeowner's Insurance
8216 W Briden Lane | MLS# 7005023
This single family home located at 8216 W Briden Lane, Peoria, AZ 85383 is currently listed for sale with an asking price of $1,179,000. This property was built in 1998 and has 5 bedrooms with 3840 sq. ft. W Briden Lane is located in the CALLE LEJOS ESTATES subdivision within the Peoria Unified School District school district. Search CALLE LEJOS ESTATES real estate on www.arizonabest.com today.