
BEDS2
BATHS2
MLS#7091482
STATUSActive
PROPERTY TYPEResidential - Condominium
SUBDIVISION8TH STREET SQUARE
SCHOOLPhoenix Union High School District
Property Description
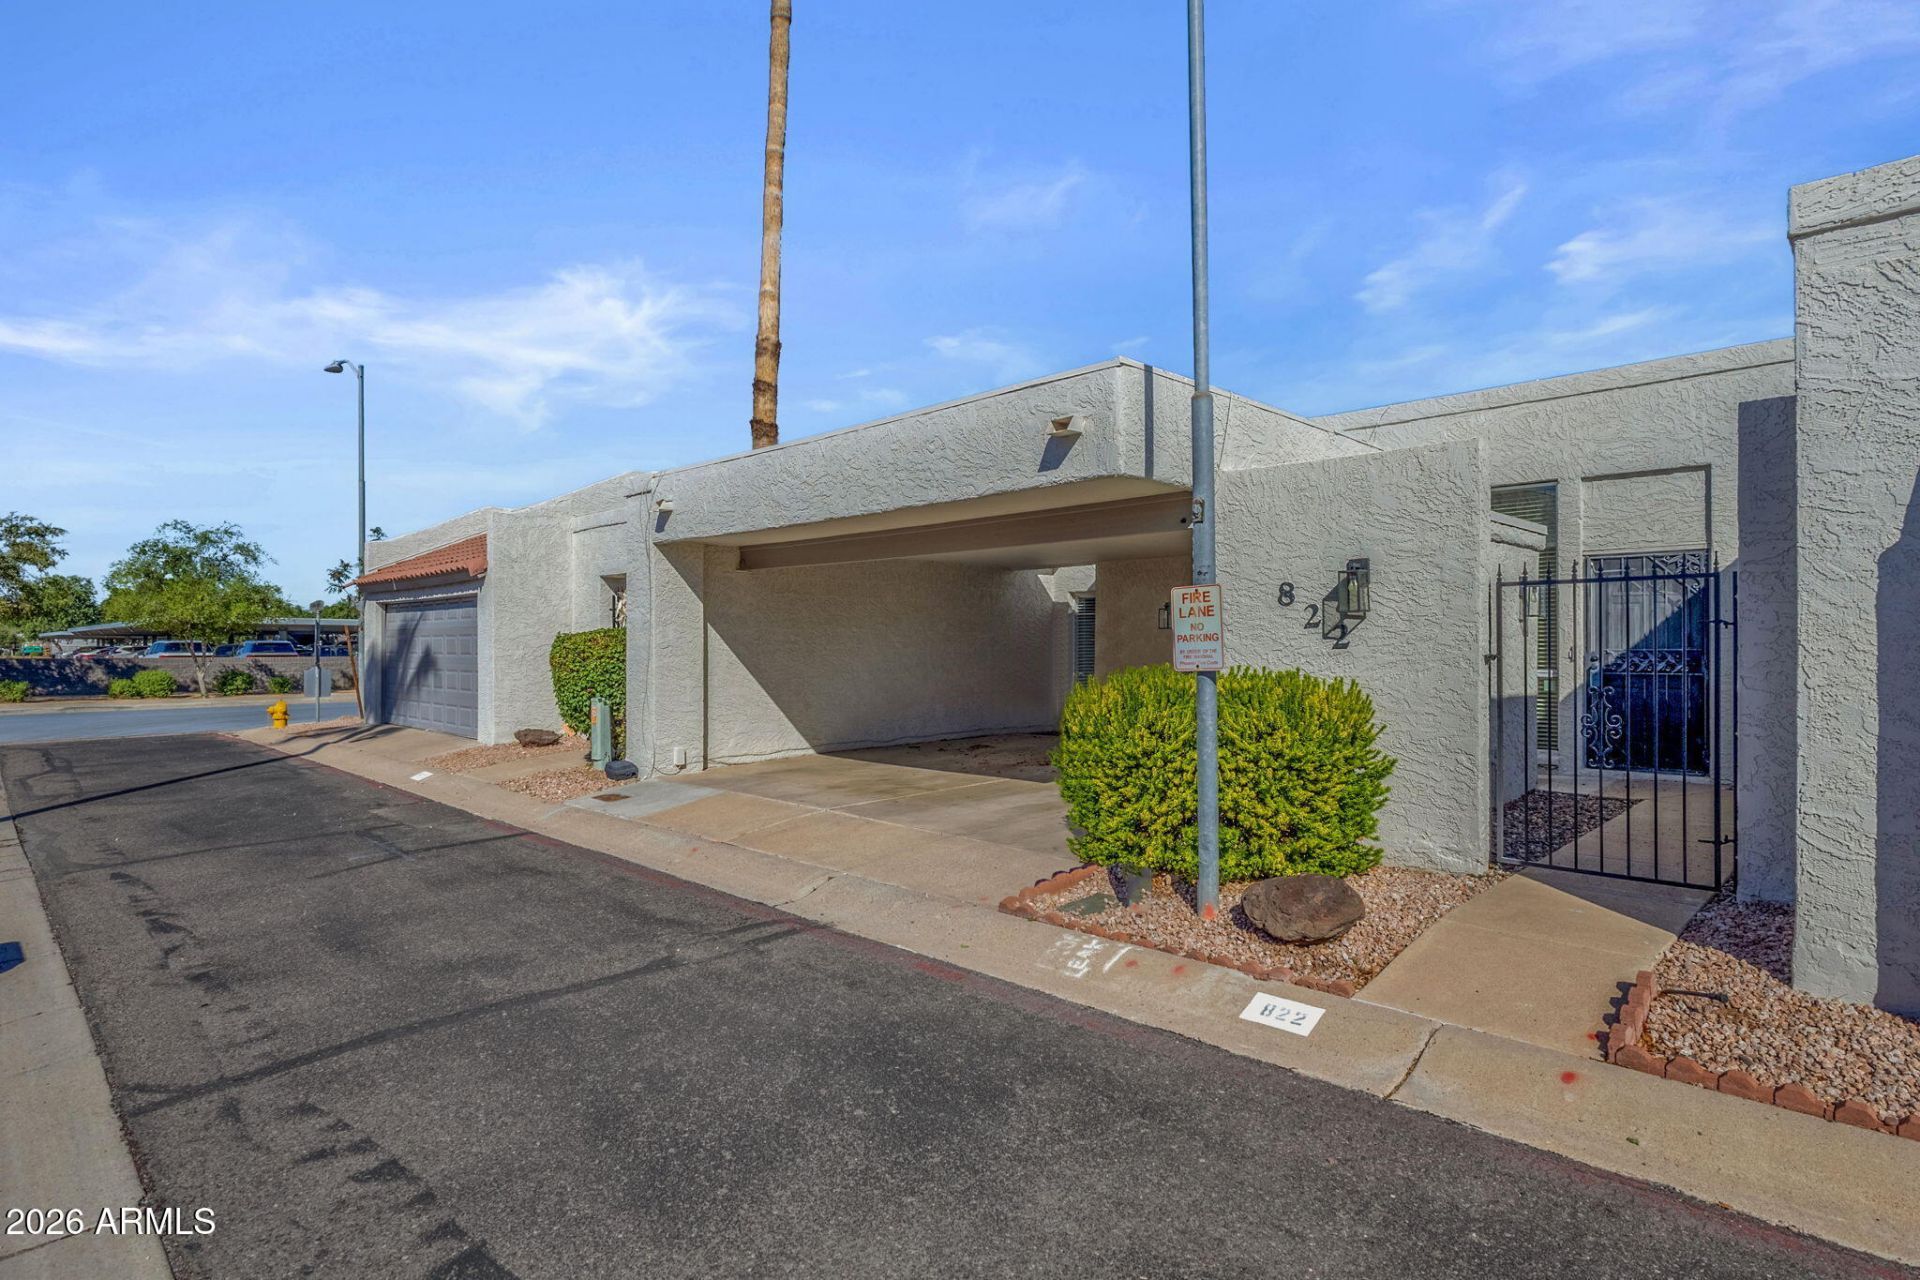
Welcome to your modern oasis in a prime Phoenix location! This stunning townhome boasts a sleek and modern design that was fully remodeled in 2020-2021 with designer touches throughout. It is conveniently located near some of the best restaurants and shopping in Phoenix. Upon entry, youre greeted with the open concept living space and a statement tiled fireplace. The living space seamlessly flows into the expanded kitchen with a large peninsula and quartz countertops. Along with the expanded cabinet space and pantry, the floating shelves provide ample storage and design. The large primary bedroom has a walk-in closet and en-suite bathroom. With the low maintenance landscaping, youll have time to enjoy the community pool and everything else the surrounding community has to offer.
Property Features
Property Type: Residential - Condominium
Cooling: Ceiling Fan(s), Central Air, Heat Pump
Fenced: Yes
Fireplaces: 1
Heating: Electric, Forced Air
Home Style: Ranch
Lot Size: 0.05 Acres
Roof Type: Foam
Stories: 1.0
Taxes: $1,598
Year Built: 1975
Feature Descriptions
Assoc. Fee Includes: Maintenance Exterior, Maintenance Grounds, Street Maint
Community Features: Near Light Rail Stop, Near Bus Stop
Days on Site: 3
Exterior: Block, Painted, Stucco
Exterior: Storage
Fee HOA: 177/Monthly
Fireplace: Living Room, Gas
Flooring: Laminate
HOA Y/N: Yes
Interior: Full Bth Master Bdrm, Eat-in Kitchen, Pantry, Quartz Countertops, Master Downstairs, 9+ Flat Ceilings
Laundry: Washer Hookup, In Garage
Property Sub Type: Patio Home
Sewer: Public Sewer
Water: Public
Local Schools
High School: North High School
Middle School: Madison #1 Elementary School
Elementary School: Madison Rose Lane School
School District: Phoenix Union High School District
Listed By / Shown By
Listed By
Agency Name: eXp Realty
Agency Phone: 888-897-7821
Shown By
Agency Title: Arizona Best Real Estate
Agency Phone: 480-948-4711

Estimate Your Payment
Estimated Payment
$ 1,177.82 per month $923.61 Principal & Interest $133.17 Property Tax $121.04 Homeowner's Insurance
822 E Fern Drive S | MLS# 7091482
This condo located at 822 E Fern Drive S, Phoenix, AZ 85014 is currently listed for sale with an asking price of $415,000. This property was built in 1975 and has 2 bedrooms. E Fern Drive S is located in the 8TH STREET SQUARE subdivision within the Phoenix Union High School District school district. Search 8TH STREET SQUARE real estate on www.arizonabest.com today.