
BEDS3
BATHS3
SQUARE FEET2,028
MLS#7055973
STATUSActive
PROPERTY TYPEResidential - Single Family
SUBDIVISIONGRANITE VISTA PHASE 2G
SCHOOLDysart Unified District
Property Description
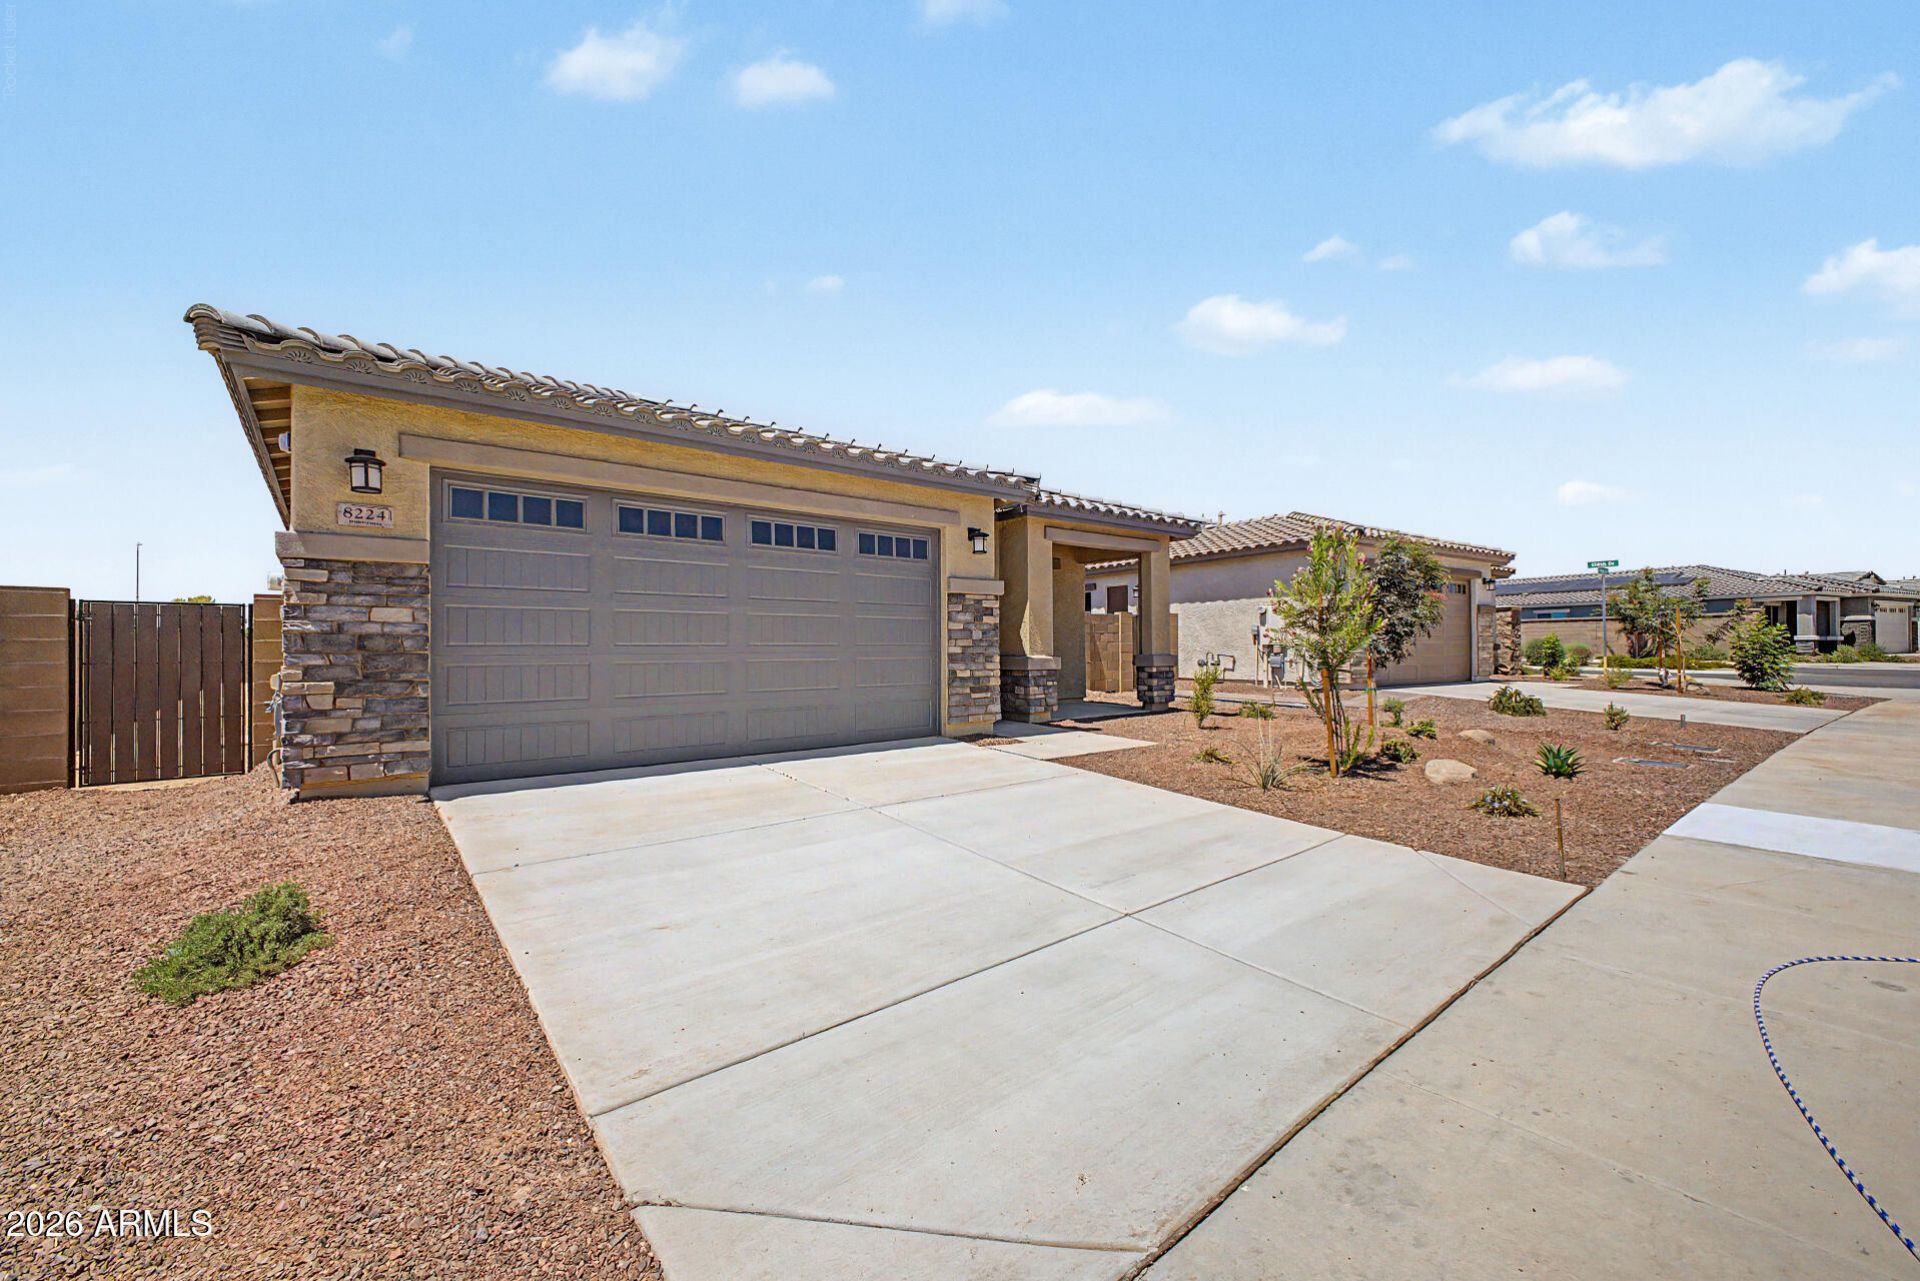
Single Story, 2-Car Garage, 3 BR, Den with Double Doors, 3 Bath, 36 McGrath Shale White Cabinets, Soft Close Door and Drawers, Simply White Quartz Countertops with Waterfall Edge, Under Cabinet LED Kitchen Lighting, Glen Medium Gray 6 x24 Wood Looking Tile, Carpet at Bedrooms Silver Screen Gray, Faded Gray Interior Paint, SS Gas Range Double Oven Slide-In Appliance Package, Holiday Pkg, Laundry Room Cabinets with Sink, Soft Water Pre-Plumb, Gas Stub for future BBQ, Black Hardware, Subway 4x16 White Kitchen backsplash,
Property Features
Property Type: Residential - Single Family
Cooling: Central Air, Programmable Thmstat, ENERGY STAR Quali
Fenced: Yes
Garage: 2
Heating: Natural Gas, ENERGY STAR Qualified Equipment
Home Style: Santa Barbara/Tuscan
Lot Size: 0.15 Acres
Roof Type: Tile
Stories: 1.0
Taxes: $78
Year Built: 2026
Feature Descriptions
Assoc. Fee Includes: Maintenance Grounds
Community Features: Playground, Biking/Walking Path
Exterior: Wood Frame, Spray Foam Insulation, Stucco, Stone, Low
Fee HOA: 126/Monthly
Flooring: Carpet, Tile
HOA Y/N: Yes
Interior: 3/4 Bath Master Bdrm, Double Vanity, Eat-in Kitchen, Pantry, Kitchen Island, Quartz Countertops, High Speed Internet, Master Downstairs, 9+ Flat Ceilings
Laundry: Engy Star (See Rmks), Washer Hookup, Inside
Parking: Over Height Garage, Garage Door Opener
Property Sub Type: Single Family Residence
Utilities: Phone Available
Water: Pvt Water Company
Local Schools
High School: Shadow Ridge High School
Middle School: Mountain View
Elementary School: Mountain View
School District: Dysart Unified District
Listed By / Shown By
Listed By
Agency Name: Elliott Homes Communities LLC
Agency Phone: 480-831-9200
Shown By
Agency Title: Arizona Best Real Estate
Agency Phone: 480-948-4711

Estimate Your Payment
Estimated Payment
$ 1,202.93 per month $1,057.80 Principal & Interest $6.50 Property Tax $138.63 Homeowner's Insurance
8224 N 174th Lane | MLS# 7055973
This single family home located at 8224 N 174th Lane, Waddell, AZ 85355 is currently listed for sale with an asking price of $475,295. This property was built in 2026 and has 3 bedrooms with 2028 sq. ft. N 174th Lane is located in the GRANITE VISTA PHASE 2G subdivision within the Dysart Unified District school district. Search GRANITE VISTA PHASE 2G real estate on www.arizonabest.com today.