
BEDS2
BATHS3
SQUARE FEET1,364
MLS#7054053
STATUSActive
PROPERTY TYPEResidential - Townhouse
SUBDIVISIONCENTRAL COMMONS AMD
SCHOOLGlendale Union High School District
Property Description
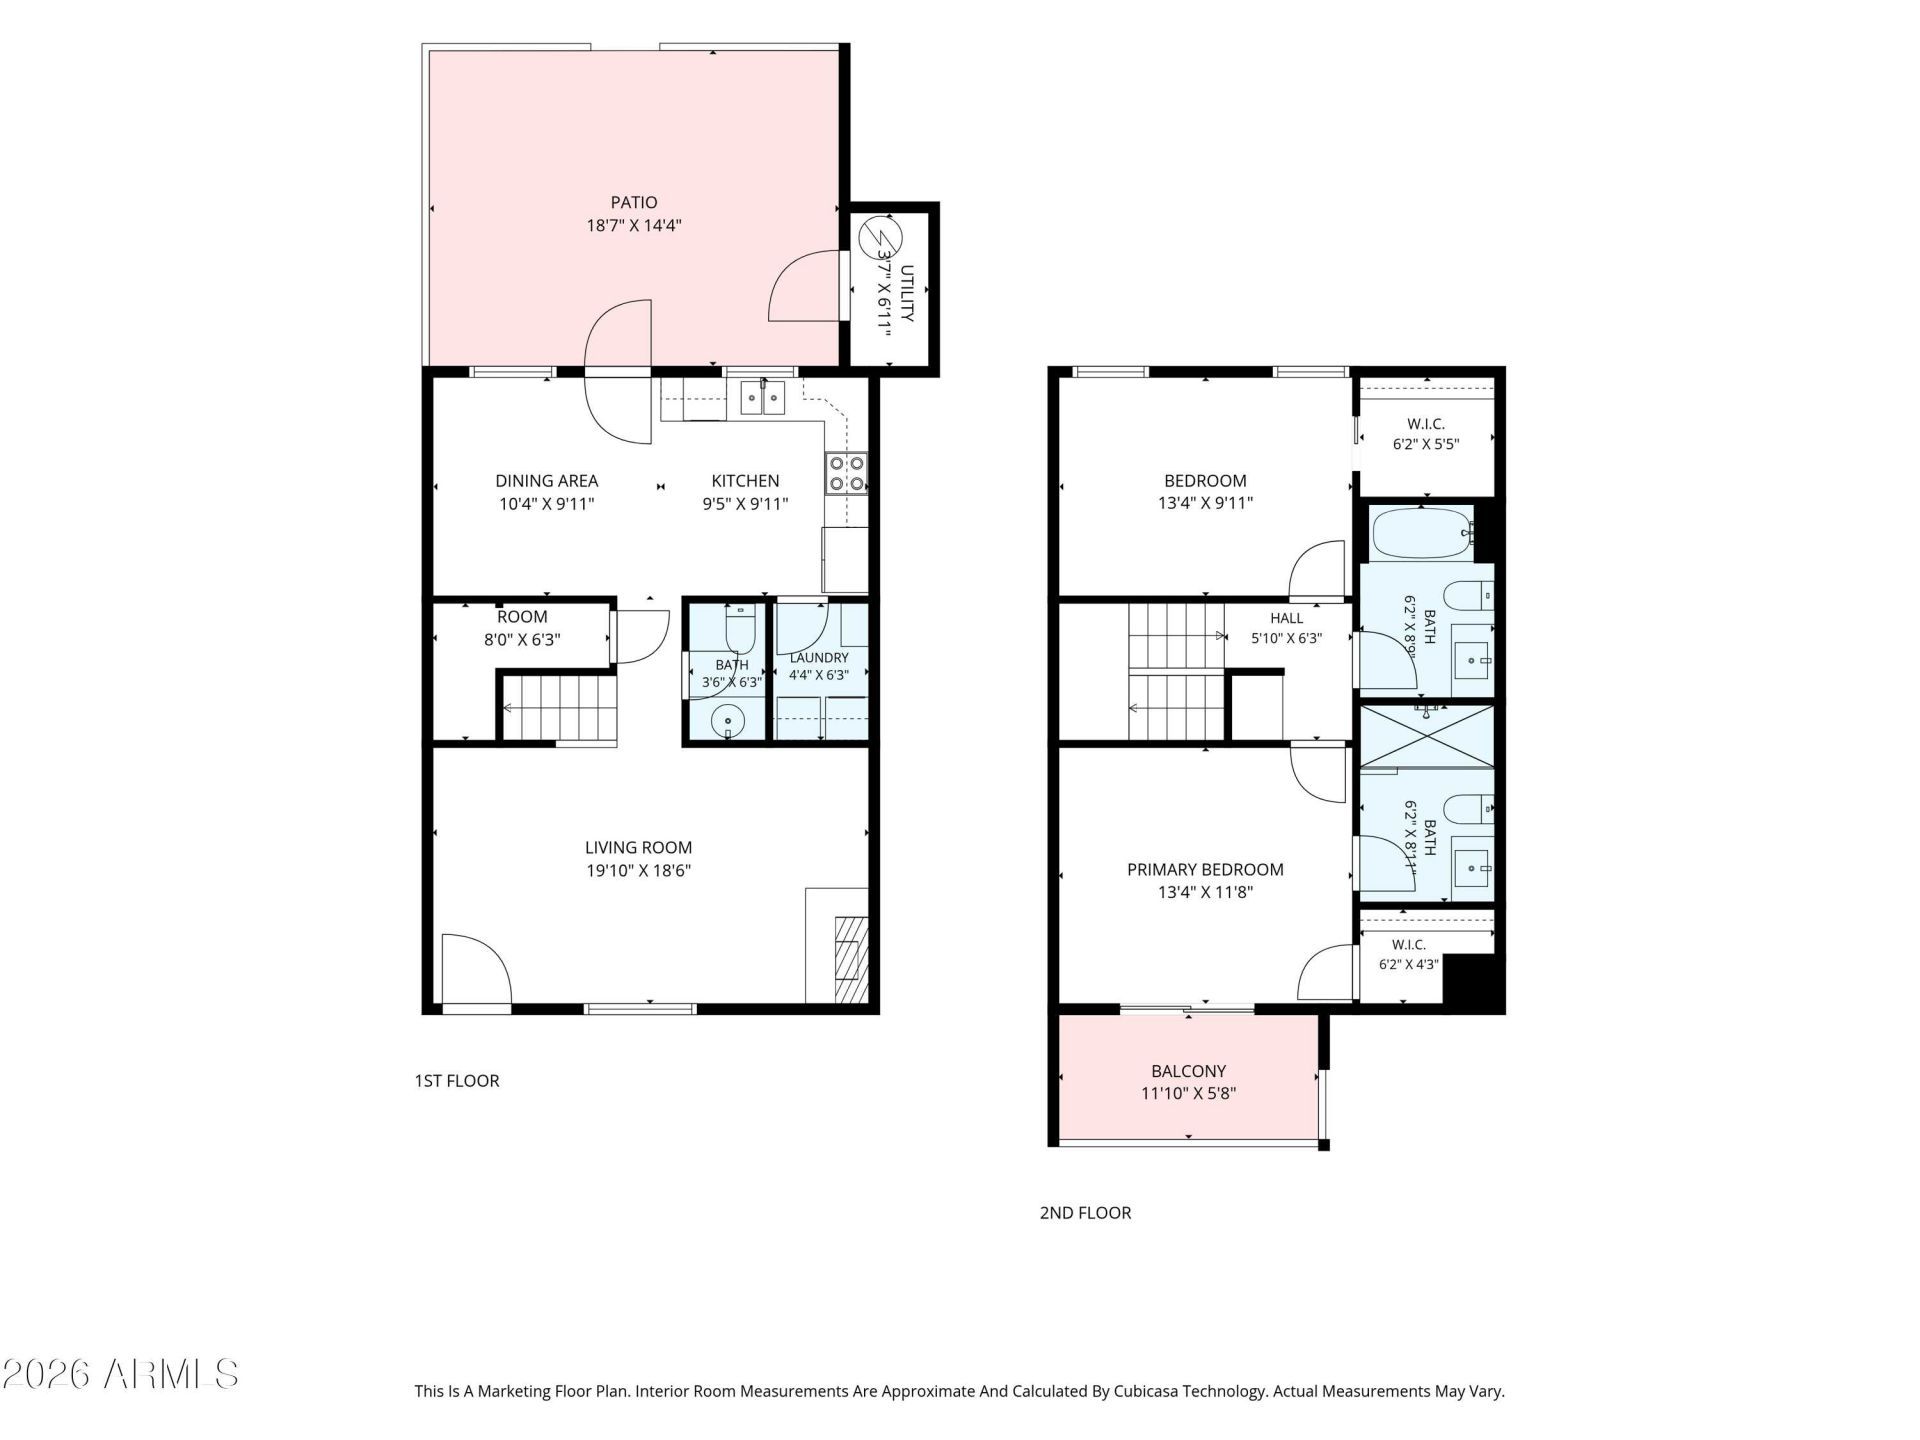
Beautiful townhome in the heart of North Central Phoenix! Tucked inside a charming community, this move-in-ready home greets you with a light-filled great room featuring wood-look tile flooring & recessed lighting. The kitchen shines with crisp white shaker cabinetry, quartz countertops, designer tile backsplash & a sleek black stainless appliance suite. Upstairs, two generously sized bedrooms each boast walk-in closets, including a primary suite with private en-suite bath. Sip your morning coffee on the balcony overlooking the sparkling community pool, or unwind on your private back patio. All just minutes from Uptown dining & shopping, the Murphy Bridle Path, Arizona Canal Trail & the mountain preserve--where a lock-and-leave lifestyle meets prime Central corridor living!
Property Features
Property Type: Residential - Townhouse
Cooling: Ceiling Fan(s), Central Air, Programmable Thmstat
Fenced: Yes
Fireplaces: 1
Heating: Electric
Lot Size: 0.03 Acres
Roof Type: Built-Up, Tile
Stories: 2.0
Taxes: $1,483
Year Built: 1978
Feature Descriptions
Assoc. Fee Includes: Maintenance Exterior, Insurance, Front Yard Maint, Maintenance Grounds
Community Features: Near Bus Stop
Exterior: Balcony, Storage
Exterior: Wood Frame, Painted, Stucco
Fee HOA: 275/Monthly
Fireplace: Family Room, Wood Burning
Flooring: Carpet, Tile
HOA Y/N: Yes
Interior: 3/4 Bath Master Bdrm, Eat-in Kitchen, Quartz Countertops, High Speed Internet, Upstairs
Laundry: Inside
Parking: Assigned Parking
Property Sub Type: Townhouse
Sewer: Sewer-In & Connected
Water: Public
Local Schools
High School: Sunnyslope High School
Middle School: Royal Palm Middle School
Elementary School: Desert View Elementary School
School District: Glendale Union High School District
Listed By / Shown By
Listed By
Agency Name: RBR & Associates
Agency Phone: 480-220-8793
Shown By
Agency Title: Arizona Best Real Estate
Agency Phone: 480-948-4711

Estimate Your Payment
Estimated Payment
$ 1,102.79 per month $865.75 Principal & Interest $123.58 Property Tax $113.46 Homeowner's Insurance
8225 N Central Avenue, Unit 41 | MLS# 7054053
This townhouse located at 8225 N Central Avenue, Unit 41, Phoenix, AZ 85020 is currently listed for sale with an asking price of $389,000. This property was built in 1978 and has 2 bedrooms with 1364 sq. ft. N Central Avenue, Unit 41 is located in the CENTRAL COMMONS AMD subdivision within the Glendale Union High School District school district. Search CENTRAL COMMONS AMD real estate on www.arizonabest.com today.