
BEDS3
BATHS3
SQUARE FEET2,476
MLS#7084821
STATUSActive
PROPERTY TYPEResidential - Single Family
SUBDIVISIONGRAYHAWK PARCEL 3E NORTH
SCHOOLParadise Valley Unified District
Property Description
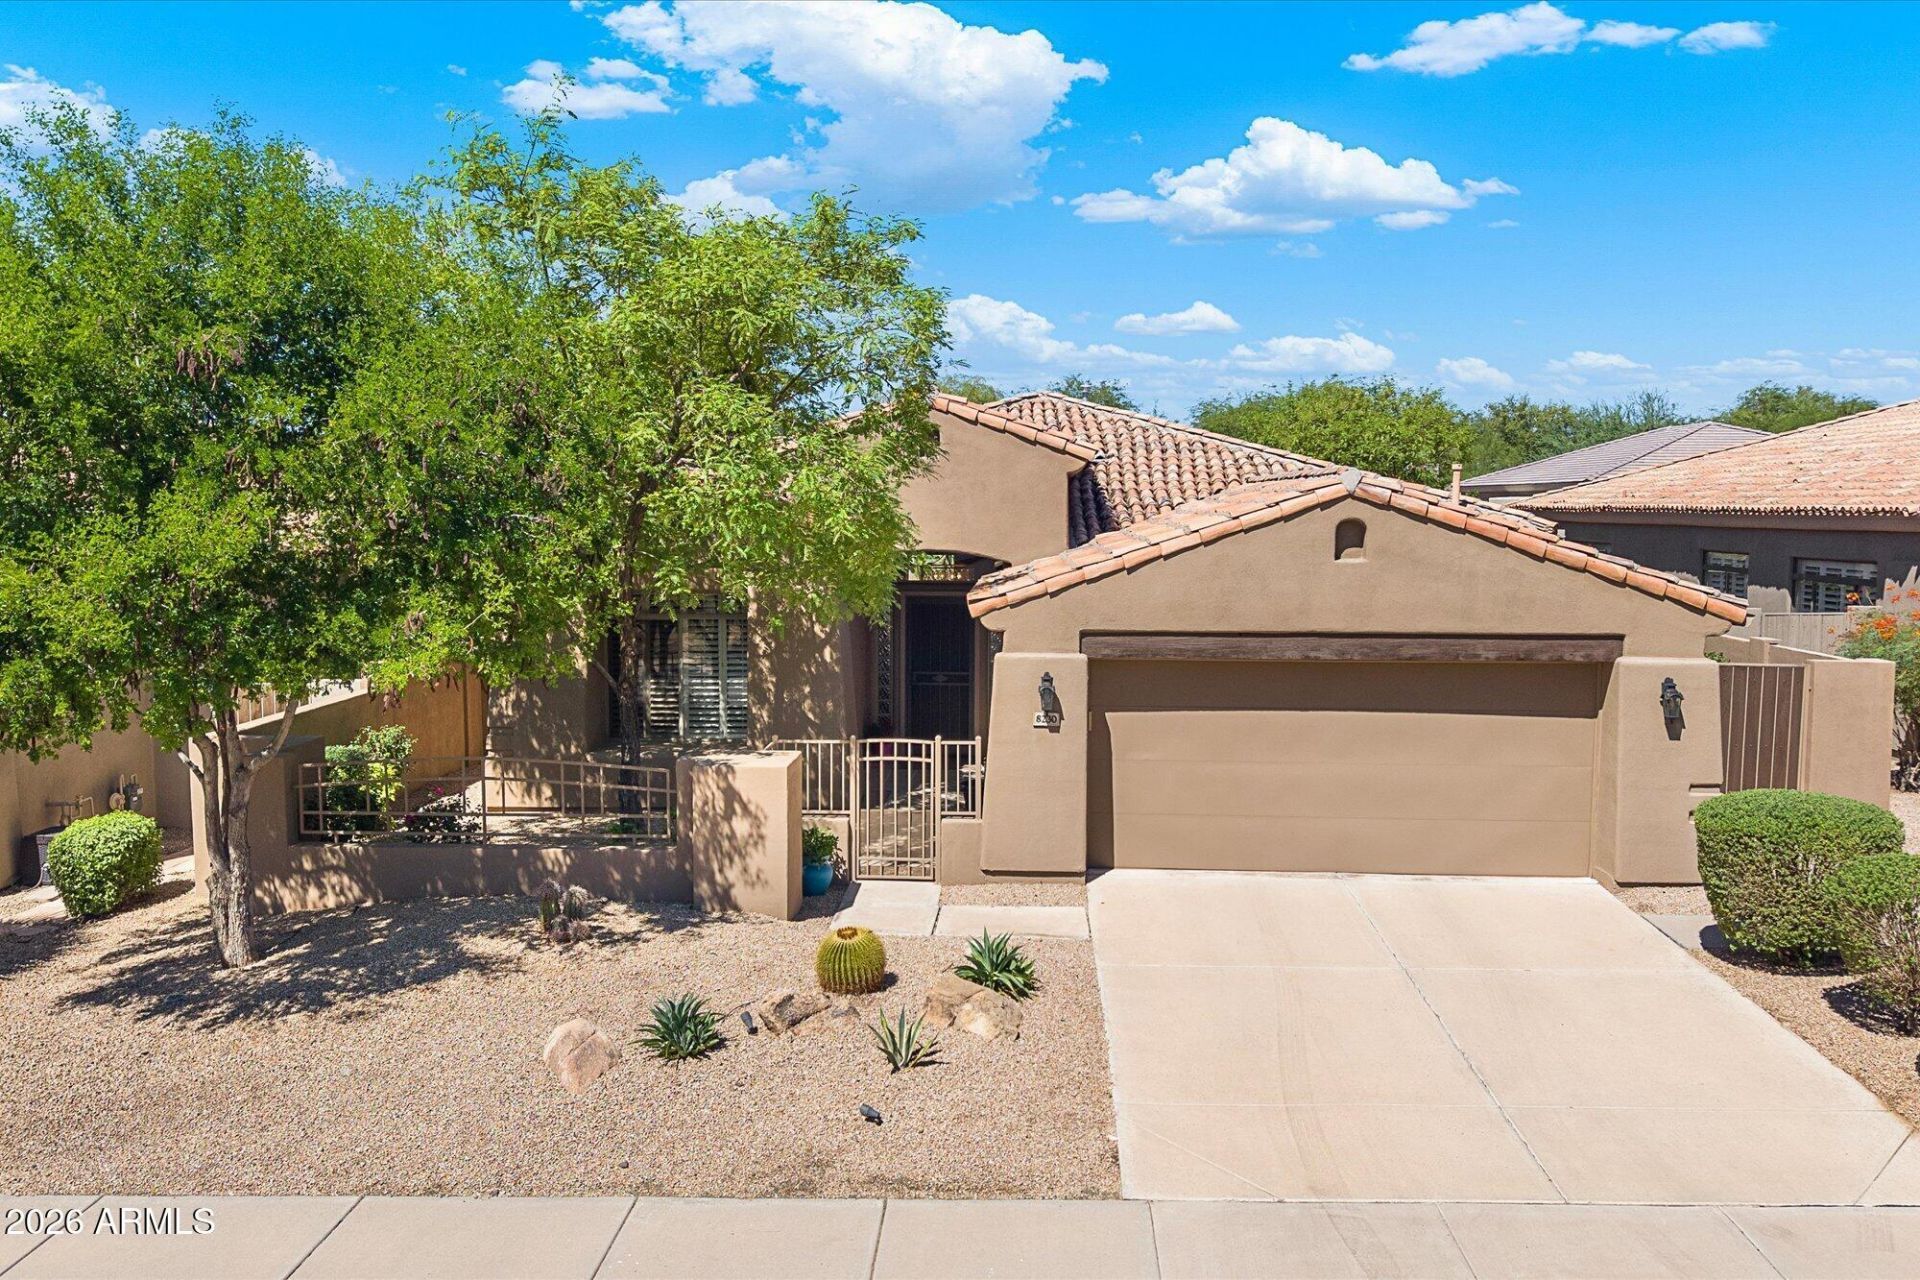
If you love rich elegance, this home was made for you. This impeccably maintained home features rich tones throughout, creating a sophisticated, designer-inspired ambiance. The spacious floor plan, all one level, is ideal for entertaining or everyday living w a formal living and dining area, a kitchen that is open to the family room. Every bedroom enjoys its own bathroom, offering privacy and comfort. A private, peaceful backyard retreat has pavered hardscape, desert landscaping and a built-in BBQ grill. Enjoy resort-style living with access to Grayhawk Golf Country Club, walking paths, grocery, shops and restaurants all within walking distance. Guard gated for exclusivity. A community pool just down the street. A rare opportunity to own not just a home, but a lifestyle. Great lock & leave
Property Features
Property Type: Residential - Single Family
Cooling: Ceiling Fan(s), Central Air
Fenced: Yes
Fireplaces: 1
Garage: 2
Heating: Electric, Heat Pump
Lot Size: 0.15 Acres
Roof Type: Tile
Stories: 1.0
Taxes: $4,852
Year Built: 1998
Feature Descriptions
Assoc. Fee Includes: Front Yard Maint
Community Features: Guarded Entry, Community Spa, Community Spa Htd, Gated, Golf
Days on Site: 5
Exterior: Wood Frame, Painted, Stucco
Exterior: Private Yard, Built-in Barbecue
Fee HOA: 442.8/Quarterly
Fee HOA 2: 285/Quarterly
Fireplace: Family Room, Gas, Exterior Fireplace
Flooring: Carpet, Tile, Wood
HOA Y/N: Yes
Interior: Full Bth Master Bdrm, Separate Shwr & Tub, Double Vanity, Breakfast Bar, Pantry, Kitchen Island, Granite Counters, 9+ Flat Ceilings, No Interior Steps
Laundry: Inside
Parking: Direct Access, Attached Carport
Property Sub Type: Single Family Residence
Sewer: Public Sewer
Water: Public
Local Schools
High School: Pinnacle High School
Middle School: Desert Shadows Elementary School
Elementary School: Grayhawk Elementary School
School District: Paradise Valley Unified District
Listed By / Shown By
Listed By
Agency Name: Russ Lyon Sotheby's International Realty
Agency Phone: 480-287-5200
Shown By
Agency Title: Arizona Best Real Estate
Agency Phone: 480-948-4711

Estimate Your Payment
Estimated Payment
$ 3,160.70 per month $2,437.00 Principal & Interest $404.33 Property Tax $319.38 Homeowner's Insurance
8230 E Sierra Pinta Drive | MLS# 7084821
This single family home located at 8230 E Sierra Pinta Drive, Scottsdale, AZ 85255 is currently listed for sale with an asking price of $1,095,000. This property was built in 1998 and has 3 bedrooms with 2476 sq. ft. E Sierra Pinta Drive is located in the GRAYHAWK PARCEL 3E NORTH subdivision within the Paradise Valley Unified District school district. Search GRAYHAWK PARCEL 3E NORTH real estate on www.arizonabest.com today.