
BEDS5
BATHS5
MLS#7089876
STATUSActive
PROPERTY TYPEResidential - Single Family
SUBDIVISIONSUNRISE ESTATES UNIT 2
SCHOOLParadise Valley Unified District
Property Description
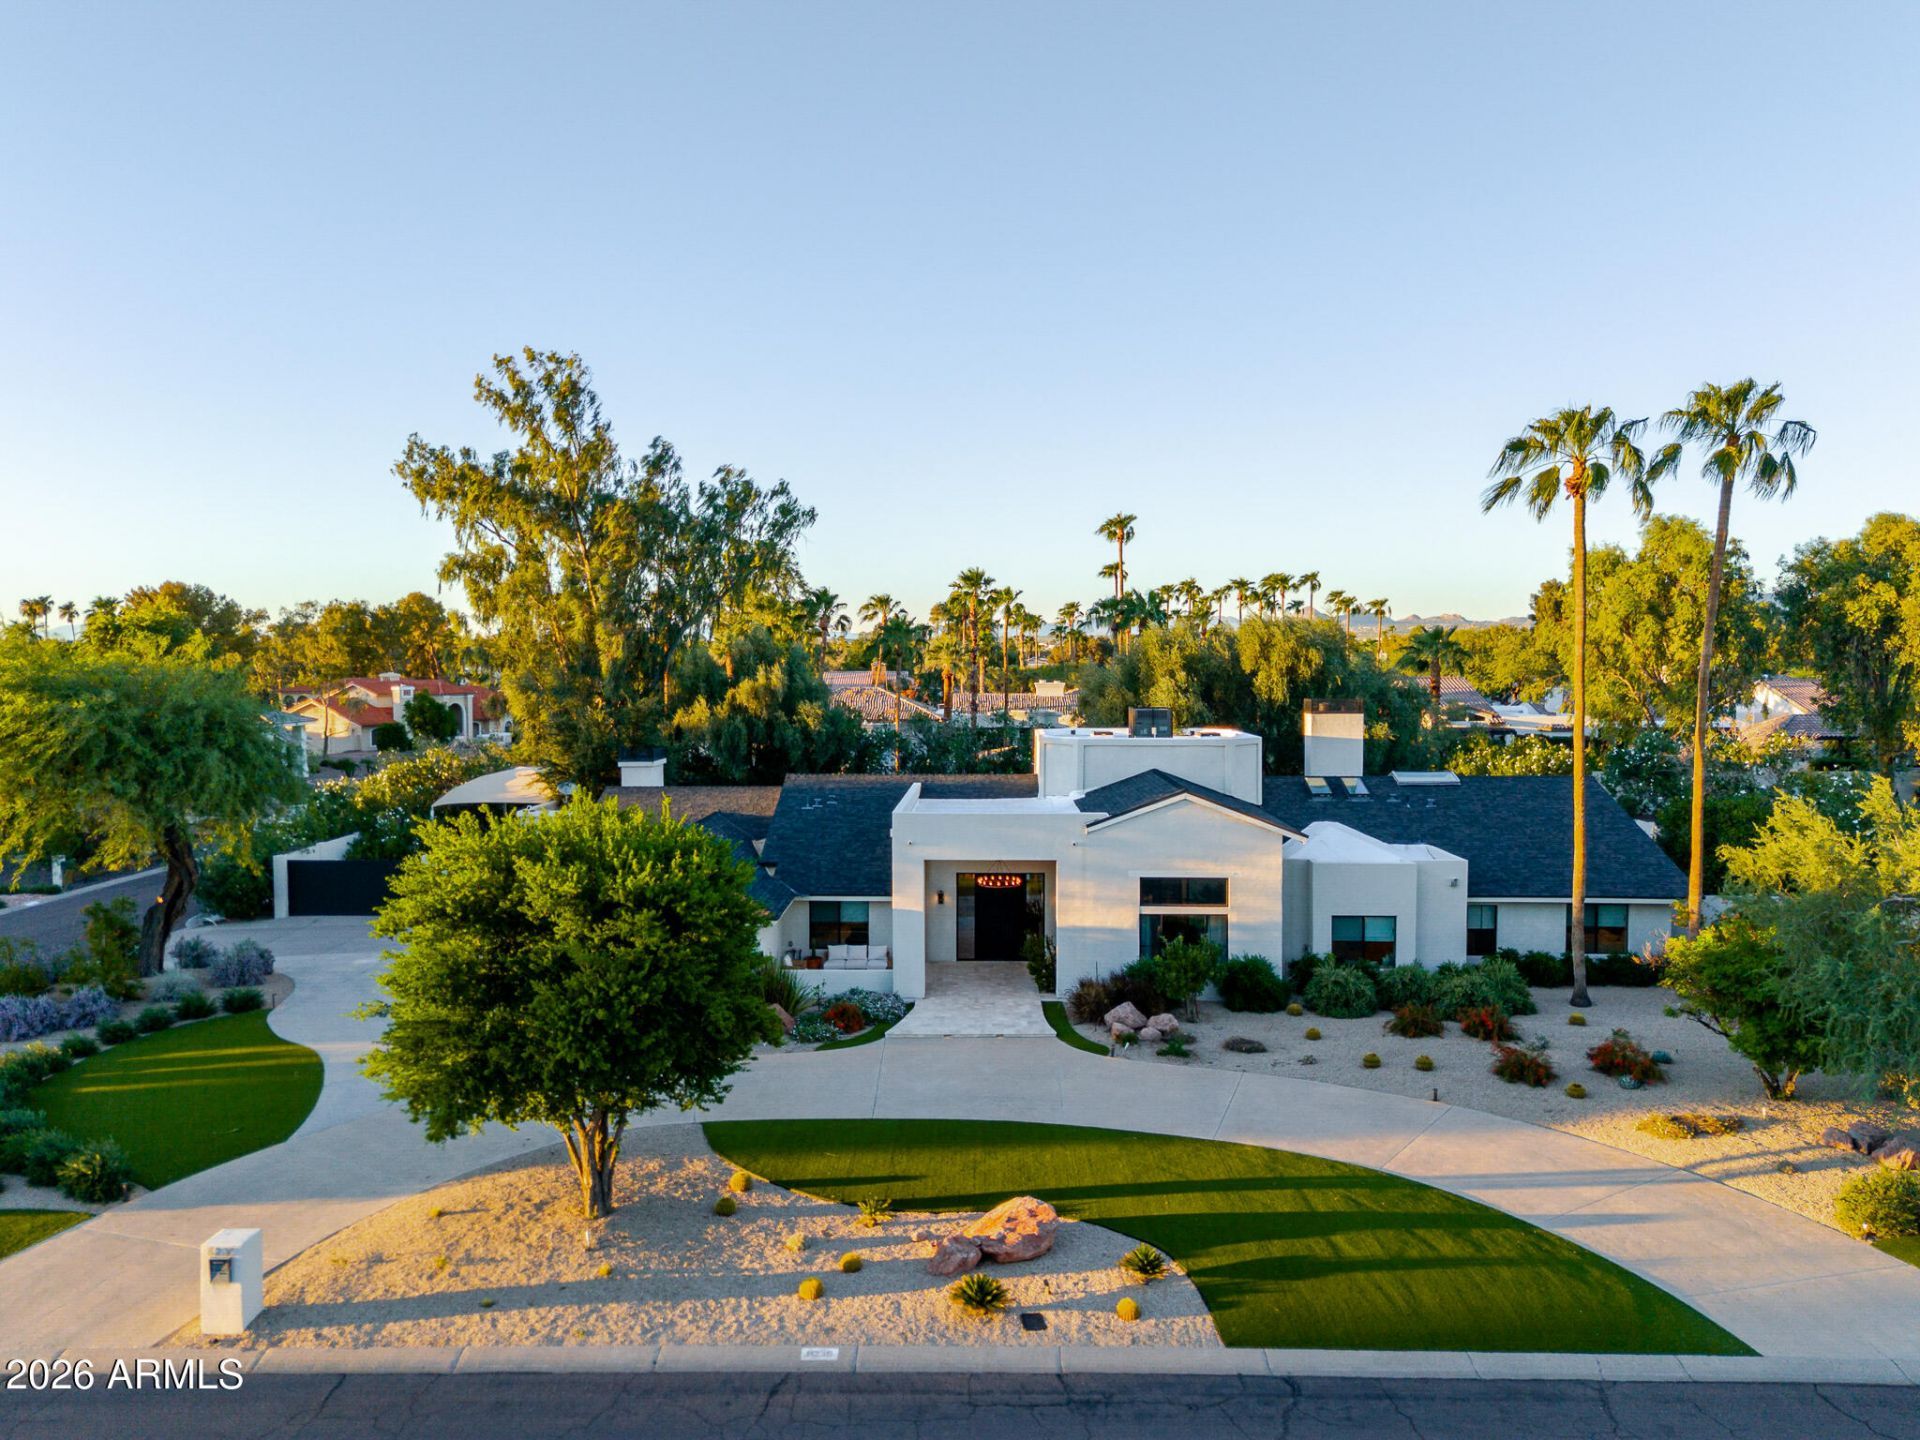
Look no further with this 2022 complete remodel/addition with no HOA, designer finishes, expansive living spaces, privacy & comfort in every room. Soaring ceilings, warm wood elements & oversized living spaces. 5 bedroom w/ ensuite to each, additional 400 sqft basement, media room, home gym, RV access & parking, a circular drive, 4-car garage & EV charging. A chefs dream kitchen with 6 Subzero side-by-side frig/freezer, 6 burner stove + griddle by Wolf, touchless faucet & toilet. The master bath delivers a steam shower and private outdoor shower. The backyard oasis provides a sport court for pickleball/basketball, a private workshop structure, 8 security cameras, Control 4 throughout the property. This home was created to feel distinctive-architectural, comfortable & unforgettable
Property Features
Property Type: Residential - Single Family
Basement: Block, Interior Entry, Storage Space
Cooling: Ceiling Fan(s), Central Air, Programmable Thmstat, EN
Fenced: Yes
Fireplaces: 3
Garage: 4
Heating: Electric, ENERGY STAR Qualified Equipment, Ceiling
Home Style: Contemporary
Lot Size: 0.80 Acres
Roof Type: Composition, Foam
Stories: 2.0
Taxes: $9,055
Year Built: 1982
Feature Descriptions
Assoc. Fee Includes: No Fees
Community Features: Tennis Court(s), Playground, Biking/Walking Path, Pickleball
Days on Site: 38
Exterior: Block, Wood Frame, Spray Foam Insulation, Painted, Stu
Exterior: Sport Court(s), Storage, Private Yard, Built-in Barbecue, RV Hookup, Private Pickleball Court(s)
Fireplace: Wood Burning
Flooring: Carpet, Tile, Wood
Interior: Full Bth Master Bdrm, Separate Shwr & Tub, Double Vanity, Pantry, Kitchen Island, Quartz Countertops, High Speed Internet, Vaulted Ceiling(s), 9+ Flat Ceilings, Wet Bar, Roller Shields
Laundry: Engy Star (See Rmks)
Parking: RV Access/Parking, RV Gated, Garage Door Opener, Circular Driveway, Electric Vehicle Charging Station(s), Attached Garage
Pool: Heated, Variable Speed Pump, Outdoor
Property Sub Type: Single Family Residence
Sewer: Public Sewer
Special View Info: Mountain(s)
Swimming Pool: Yes
Utilities: Propane
Water: Public
Local Schools
High School: Horizon High School
Middle School: Desert Shadows Middle School
Elementary School: Sonoran Sky Elementary School
School District: Paradise Valley Unified District
Listed By / Shown By
Listed By
Agency Name: Posh Properties
Agency Phone: 602-606-2210
Shown By
Agency Title: Arizona Best Real Estate
Agency Phone: 480-948-4711

Estimate Your Payment
Estimated Payment
$ 11,440.24 per month $9,447.53 Principal & Interest $754.58 Property Tax $1,238.13 Homeowner's Insurance
8230 E Wood Drive | MLS# 7089876
This single family home located at 8230 E Wood Drive, Scottsdale, AZ 85260 is currently listed for sale with an asking price of $4,245,000. This property was built in 1982 and has 5 bedrooms. E Wood Drive is located in the SUNRISE ESTATES UNIT 2 subdivision within the Paradise Valley Unified District school district. Search SUNRISE ESTATES UNIT 2 real estate on www.arizonabest.com today.