
BEDS5
BATHS4
MLS#7080689
STATUSActive
PROPERTY TYPEResidential - Single Family
SUBDIVISIONROYAL ESTATES
SCHOOLGlendale Union High School District
Property Description
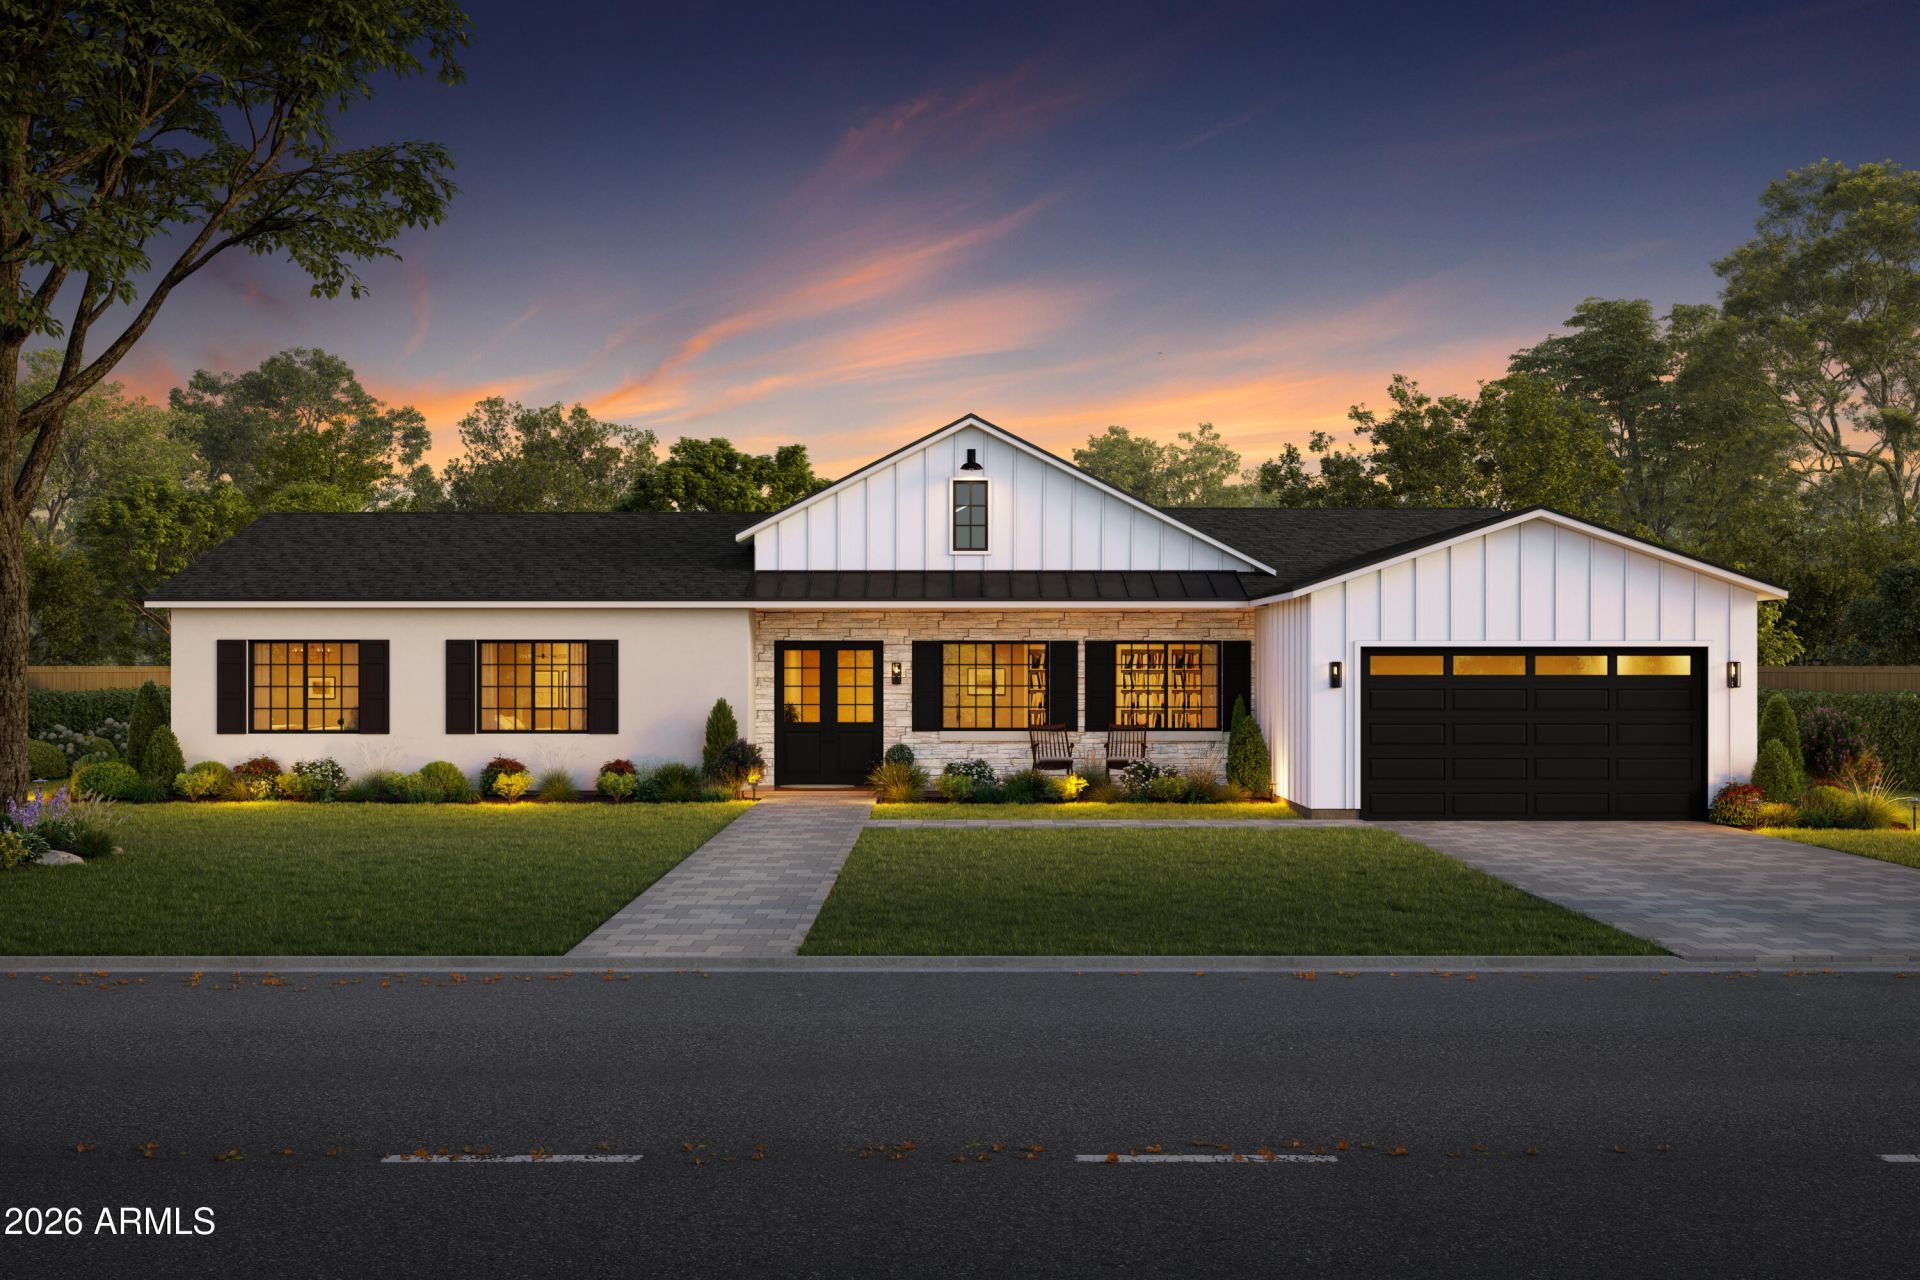
Rare new construction in North Central Phoenix, estimated for completion in late 2026 or early 2027. This thoughtfully designed property offers approximately 3,574 total square feet, including a 3,319-square-foot main residence and a separate 255-square-foot pool house.The home features 10-foot ceilings throughout, a dramatic vaulted center ridge, spray-foam insulation, and an open-concept kitchen anchored by an oversized quartz island. The spacious primary suite includes a freestanding soaking tub and custom walk-in closet.Designed for exceptional indoor-outdoor living, the approximately one-third-acre property also features a gazebo with a built-in barbecue and a resort-style backyard setting. Located near Royal Palm Park in the Sunnyslope High School district, with convenient access to Uptown, Downtown Phoenix, shopping, dining, hiking and major freeways. A rare opportunity to own a brand-new luxury home in an established North Central neighborhood.
Property Features
Property Type: Residential - Single Family
Cooling: Ceiling Fan(s), Central Air, Heat Pump
Fenced: Yes
Fireplaces: 1
Garage: 2
Heating: Electric, Heat Pump
Home Style: Ranch, A-Frame
Lot Size: 0.34 Acres
Roof Type: Composition
Stories: 1.0
Taxes: $4,065
Year Built: 2027
Feature Descriptions
Assoc. Fee Includes: No Fees
Days on Site: 33
Exterior: Wood Frame, Stucco, Stone, Vertical Siding
Exterior: Built-in Barbecue
Fireplace: Insert
Flooring: Wood
Interior: Full Bth Master Bdrm, Separate Shwr & Tub, Eat-in Kitchen, Breakfast Bar, Kitchen Island, Quartz Countertops, High Speed Internet, Master Downstairs, Vaulted Ceiling(s), 9+ Flat Ceilings
Laundry: Washer Hookup
Parking: Over Height Garage, Garage Door Opener, Attached Garage
Pool: Diving Pool, Outdoor
Property Sub Type: Single Family Residence
Sewer: Public Sewer
Swimming Pool: Yes
Water: Public
Local Schools
High School: Sunnyslope High School
Middle School: Royal Palm Middle School
Elementary School: Richard E Miller School
School District: Glendale Union High School District
Listed By / Shown By
Listed By
Agency Name: Living Light Real Estate
Agency Phone: 602-565-1082
Shown By
Agency Title: Arizona Best Real Estate
Agency Phone: 480-948-4711

Estimate Your Payment
Estimated Payment
$ 4,743.91 per month $3,894.74 Principal & Interest $338.75 Property Tax $510.42 Homeowner's Insurance
8236 N 15th Drive | MLS# 7080689
This single family home located at 8236 N 15th Drive, Phoenix, AZ 85021 is currently listed for sale with an asking price of $1,750,000. This property was built in 2027 and has 5 bedrooms. N 15th Drive is located in the ROYAL ESTATES subdivision within the Glendale Union High School District school district. Search ROYAL ESTATES real estate on www.arizonabest.com today.