
BEDS4
BATHS5
MLS#7095814
STATUSActive
PROPERTY TYPEResidential - Single Family
SUBDIVISIONSINCUIDADOS
SCHOOLCave Creek Unified District
Property Description
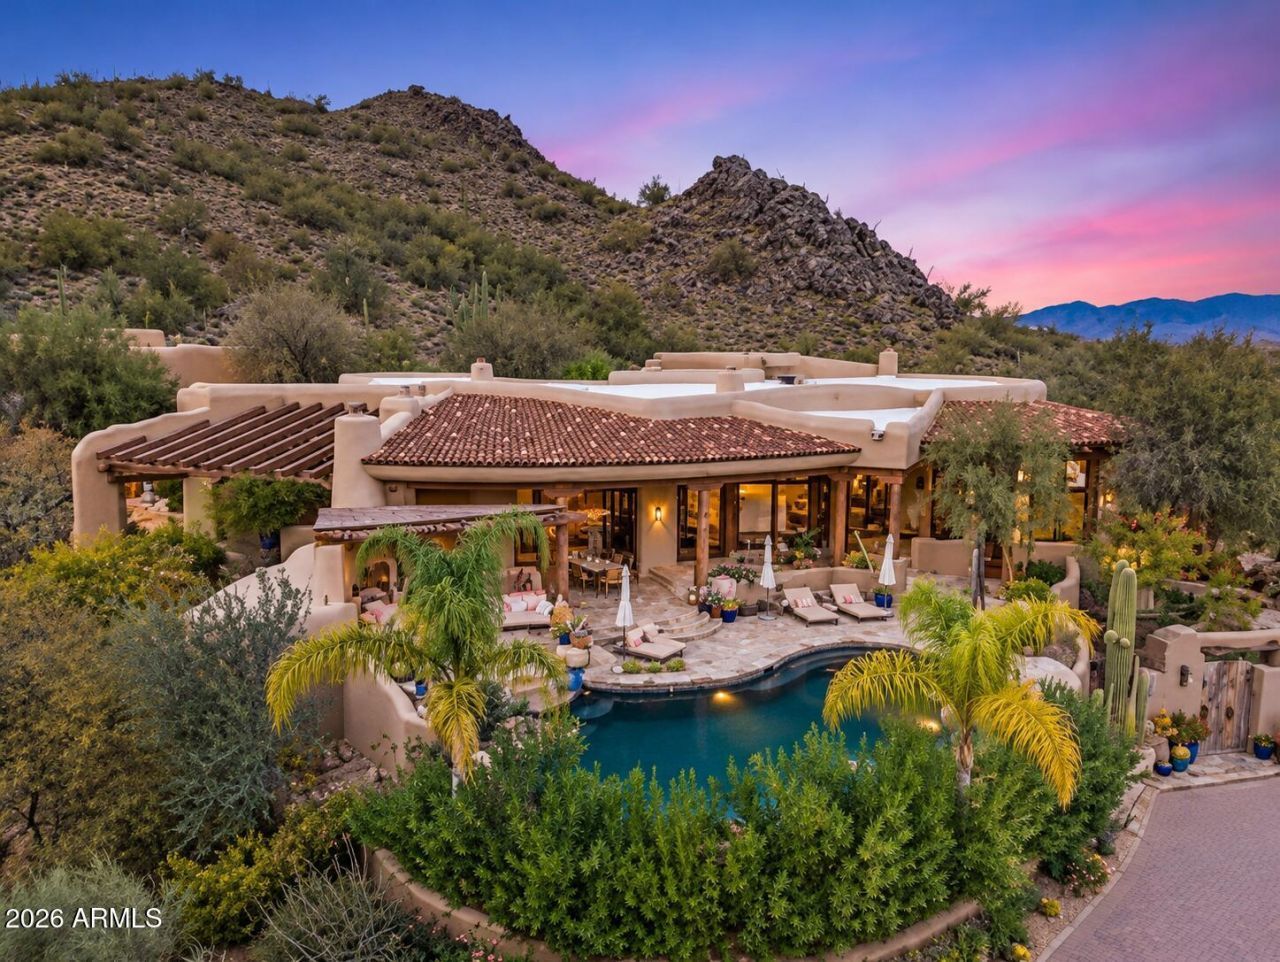
A rare architectural estate set against Lone Mountain, offering panoramic mountain and city-light views from nearly every room. Set on 3.4 private acres within guard-gated Sincuidados, this Lee Hutchison-designed organic Pueblo estate showcases authentic Southwestern craftsmanship and a remarkable connection to its desert surroundings. Inside, the expansive great room flows into a gourmet kitchen featuring a Viking Professional six-burner range, 24K gold farmhouse sink, and hand-painted tile. Each bedroom is thoughtfully designed as a private retreat with an en-suite bath, walk-in closet, and direct patio access. The primary suite features its own fireplace and spa-like bath overlooking the mountains, while a detached casita captures spectacular city-light views.Outside, a heated infinity -edge pool and jetted spa appear to spill into the surrounding desert, complemented by multiple covered flagstone patios and an outdoor kitchen with Viking BBQ. Beautifully remodeled and impeccably maintained, this exceptional property combines expansive acreage, remarkable privacy, and breathtaking views that must be experienced in person. The double lot also offers exciting potential for future expansion, whether envisioned as a new garage, guest house, private pickleball court, or other custom amenity.
Property Features
Property Type: Residential - Single Family
Cooling: Ceiling Fan(s), Central Air, Programmable Thmstat, EN
Fenced: Yes
Fireplaces: 8
Garage: 4 car attached
Heating: Natural Gas, ENERGY STAR Qualified Equipment
Home Style: Territorial/Santa Fe, Pueblo
Lot Size: 3.42 Acres
Roof Type: Tile, Foam, Reflective Coating
Stories: 2.0
Taxes: $8,732
Year Built: 2002
Feature Descriptions
Assoc. Fee Includes: Maintenance Grounds, Street Maint
Community Features: Guarded Entry, Gated, Tennis Court(s), Biking/Walking Path, Clubhouse, Pickleball
Days on Site: 25
Exterior: Block, Wood Frame, Adobe, Ducts Professionally Air-Se
Exterior: Balcony, Storage, Private Yard, Built-in Barbecue
Fee HOA: 1540/Quarterly
Fireplace: Family Room, Living Room, Master Bedroom, Two Way Fireplace, Gas, Exterior Fireplace
Flooring: Stone, Tile, Wood, Concrete
HOA Y/N: Yes
Interior: Full Bth Master Bdrm, Separate Shwr & Tub, Double Vanity, Tub with Jets, Eat-in Kitchen, Breakfast Bar, Kitchen Island, Walk-in Pantry, Non-laminate Counter, High Speed Internet, Upstairs, Vaulted Ceiling(s), Wet Bar, Elevator
Laundry: Washer Hookup, Inside
Parking: Extended Length Garage, Garage Door Opener, Attchd Gar Cabinets, Separate Strge Area, Direct Access
Pool: Heated
Property Sub Type: Single Family Residence
Sewer: Public Sewer
Spa: Yes
Spa: Private, Heated
Special View Info: City Lights, Mountain(s), City, Desert, Panoramic
Swimming Pool: Yes
Water: Public
Local Schools
High School: Cactus Shadows High School
Middle School: Sonoran Trails Middle School
Elementary School: Lone Mountain Elementary School
School District: Cave Creek Unified District
Listed By / Shown By
Listed By
Agency Name: Grigg's Group Powered by The Altman Brothers
Agency Phone: 480-788-0929
Shown By
Agency Title: Arizona Best Real Estate
Agency Phone: 480-948-4711

Estimate Your Payment
Estimated Payment
$ 12,301.90 per month $10,233.15 Principal & Interest $727.67 Property Tax $1,341.08 Homeowner's Insurance
8300 E Dixileta Drive, Unit 263 | MLS# 7095814
This single family home located at 8300 E Dixileta Drive, Unit 263, Scottsdale, AZ 85266 is currently listed for sale with an asking price of $4,598,000. This property was built in 2002 and has 4 bedrooms. E Dixileta Drive, Unit 263 is located in the SINCUIDADOS subdivision within the Cave Creek Unified District school district. Search SINCUIDADOS real estate on www.arizonabest.com today.