
BEDS4
BATHS3
SQUARE FEET4,000
MLS#7073939
STATUSActive
PROPERTY TYPEResidential - Single Family
SUBDIVISIONVistas at Desert Shadows
SCHOOLScottsdale Unified District
Property Description
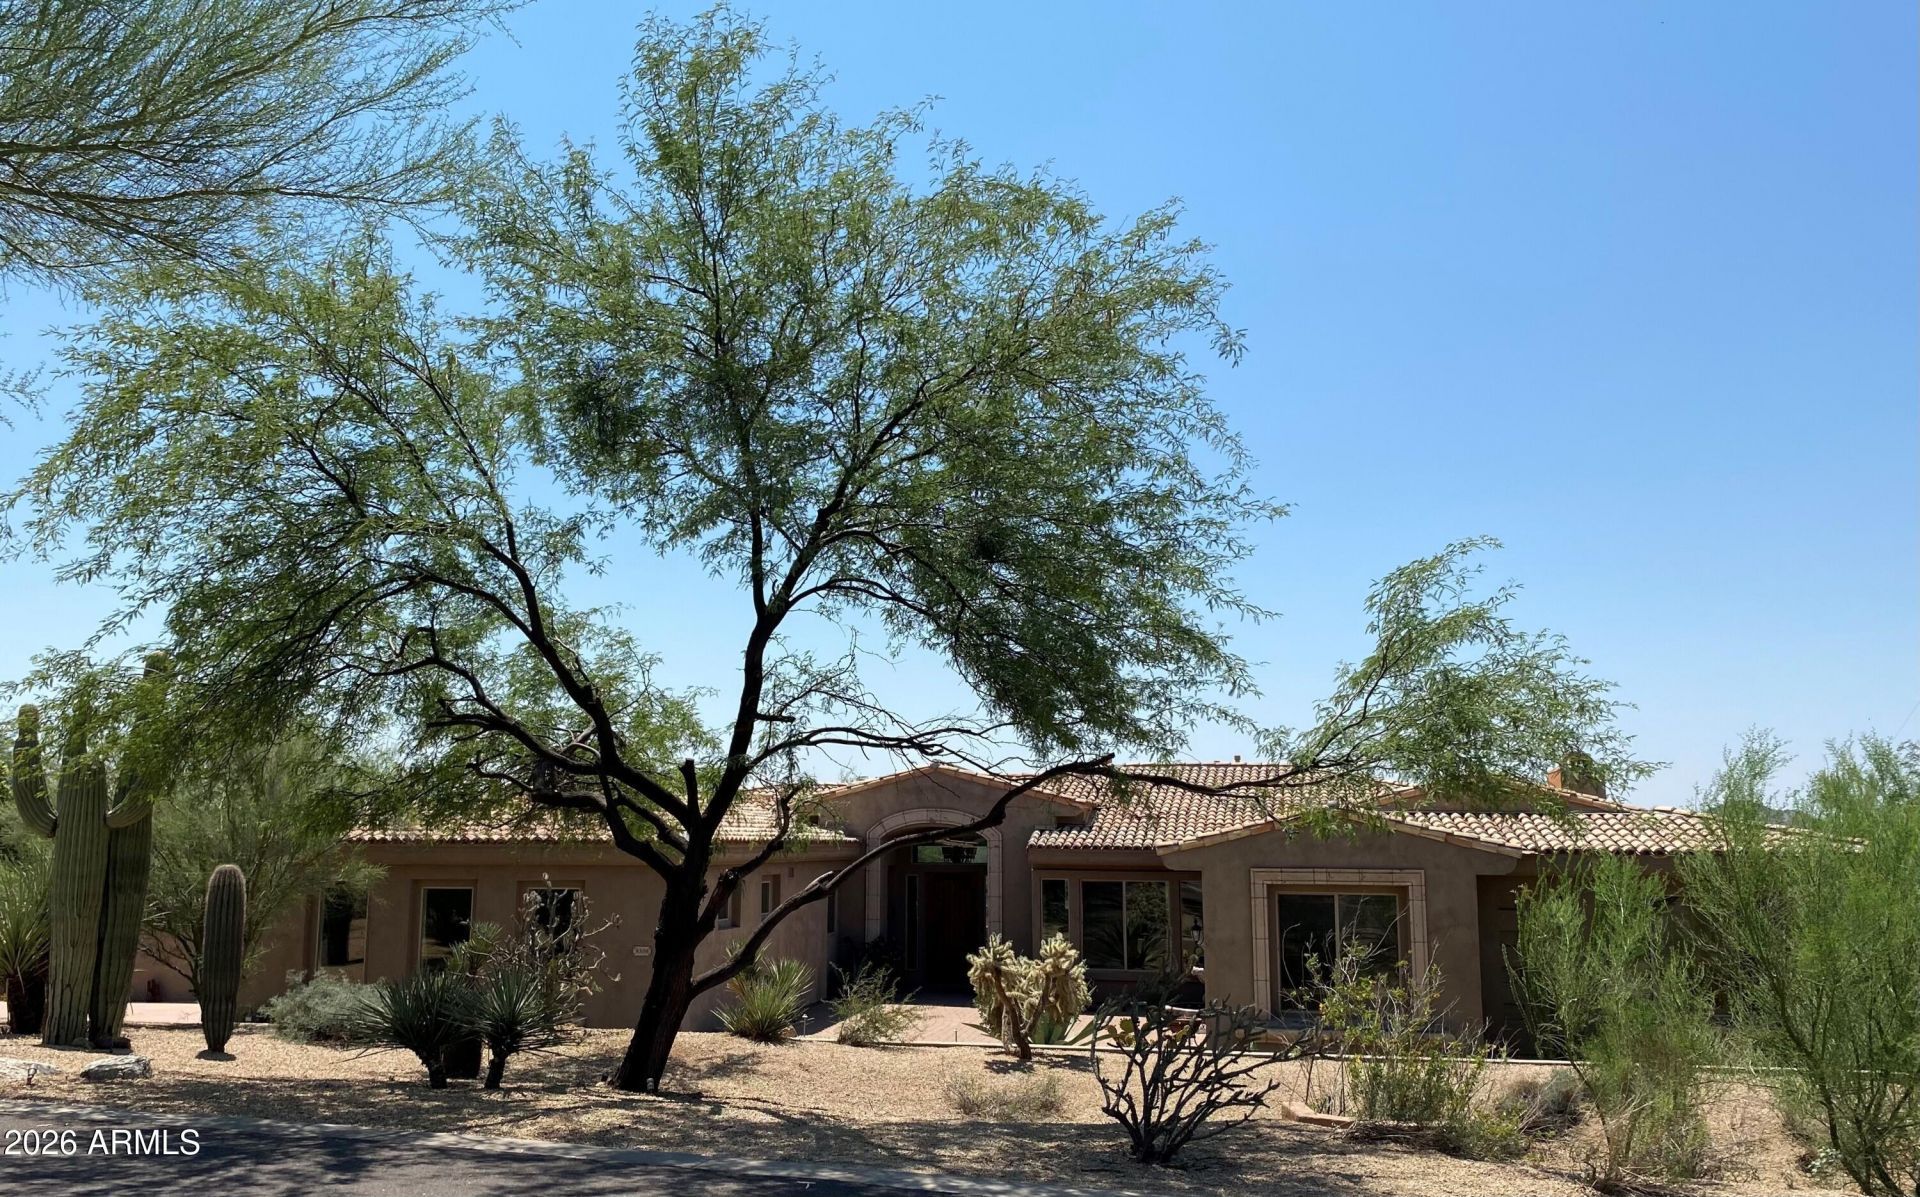
Own a private oasis w/mountain views on 1 acre encompassing 3 acres in a multimillion dollar gated community close to Cave Creek/Carefree. For investors this is offered as a turnkey established & profitable short term rental w/high yield. For homeowners, this home makes an amazing primary or 2nd residence. Only 6 luxury homes on 1+ acre lots on street. Lot is large enough to add a casita, bathroom, enlarge garage or add a pickleball court. 2 grass areas in the backyard-great for pets, golfers & children. Gourmet kitchen, billiard room, huge primary bedroom w/fireplace separate from other rooms. HOA ONLY $150 per month, well run, 100% vested. Shopping, dining, entertainment, hiking, 2 lakes & golf courses close by. Furniture, art and other chattel may be purchased on bill of sale.
Property Features
Property Type: Residential - Single Family
Cooling: Ceiling Fan(s), Central Air, Programmable Thmstat, He
Fenced: Yes
Fireplaces: 3
Garage: 2.5 car attached
Heating: Electric, Heat Pump
Home Style: Spanish
Lot Size: 1.00 Acres
Roof Type: Tile
Stories: 1.0
Taxes: $3,441
Year Built: 2004
Feature Descriptions
Accessibility: Zero-Grade Entry, Accessible Door â?? 32in+ Wide, Hard/Low Nap Floors, Bath Roll-In Shower, Bath Lever Faucets
Assoc. Fee Includes: Maintenance Grounds, Street Maint
Community Features: Gated, Biking/Walking Path
Days on Site: 1
Exterior: Wood Frame, Spray Foam Insulation, Blown Cellulose, S
Exterior: Storage, Private Street(s), Built-in Barbecue
Fee HOA: 450/Quarterly
Fireplace: Family Room, Living Room, Master Bedroom, Gas, Fire Pit
Flooring: Carpet, Stone
Furnished: Yes
HOA Y/N: Yes
Interior: Full Bth Master Bdrm, Separate Shwr & Tub, Double Vanity, Tub with Jets, Eat-in Kitchen, Breakfast Bar, Pantry, Kitchen Island, Walk-in Pantry, Granite Counters, High Speed Internet, Smart Home, 9+ Flat Ceilings, No Interior Steps, Furnished(See Rmrks)
Laundry: Washer Hookup, Inside
Parking: Garage Door Opener, Attchd Gar Cabinets, Gated, Direct Access, Attached Garage
Pool: Fenced, Heated, Variable Speed Pump, Outdoor
Property Sub Type: Single Family Residence
Spa: Private, Heated
Spa: Yes
Special View Info: Mountain(s), Desert, Trees/Woods, Panoramic
Swimming Pool: Yes
Utilities: Phone Available
Water: Public
Local Schools
High School: Desert Mountain High School
Middle School: Desert Canyon Middle School
Elementary School: Desert Canyon Elementary
School District: Scottsdale Unified District
Listed By / Shown By
Listed By
Agency Name: Fulton Grace Realty
Shown By
Agency Title: Arizona Best Real Estate
Agency Phone: 480-948-4711

Estimate Your Payment
Estimated Payment
$ 5,064.46 per month $4,224.13 Principal & Interest $286.75 Property Tax $553.58 Homeowner's Insurance
8309 E Eagle Feather Road | MLS# 7073939
This single family home located at 8309 E Eagle Feather Road, Scottsdale, AZ 85266 is currently listed for sale with an asking price of $1,898,000. This property was built in 2004 and has 4 bedrooms with 4000 sq. ft. E Eagle Feather Road is located in the Vistas at Desert Shadows subdivision within the Scottsdale Unified District school district. Search Vistas At Desert Shadows real estate on www.arizonabest.com today.