
BEDS3
BATHS3
MLS#7099307
STATUSActive
PROPERTY TYPEResidential - Single Family
SUBDIVISIONCARINO ESTATES AMD
SCHOOLChandler Unified District #80
Property Description
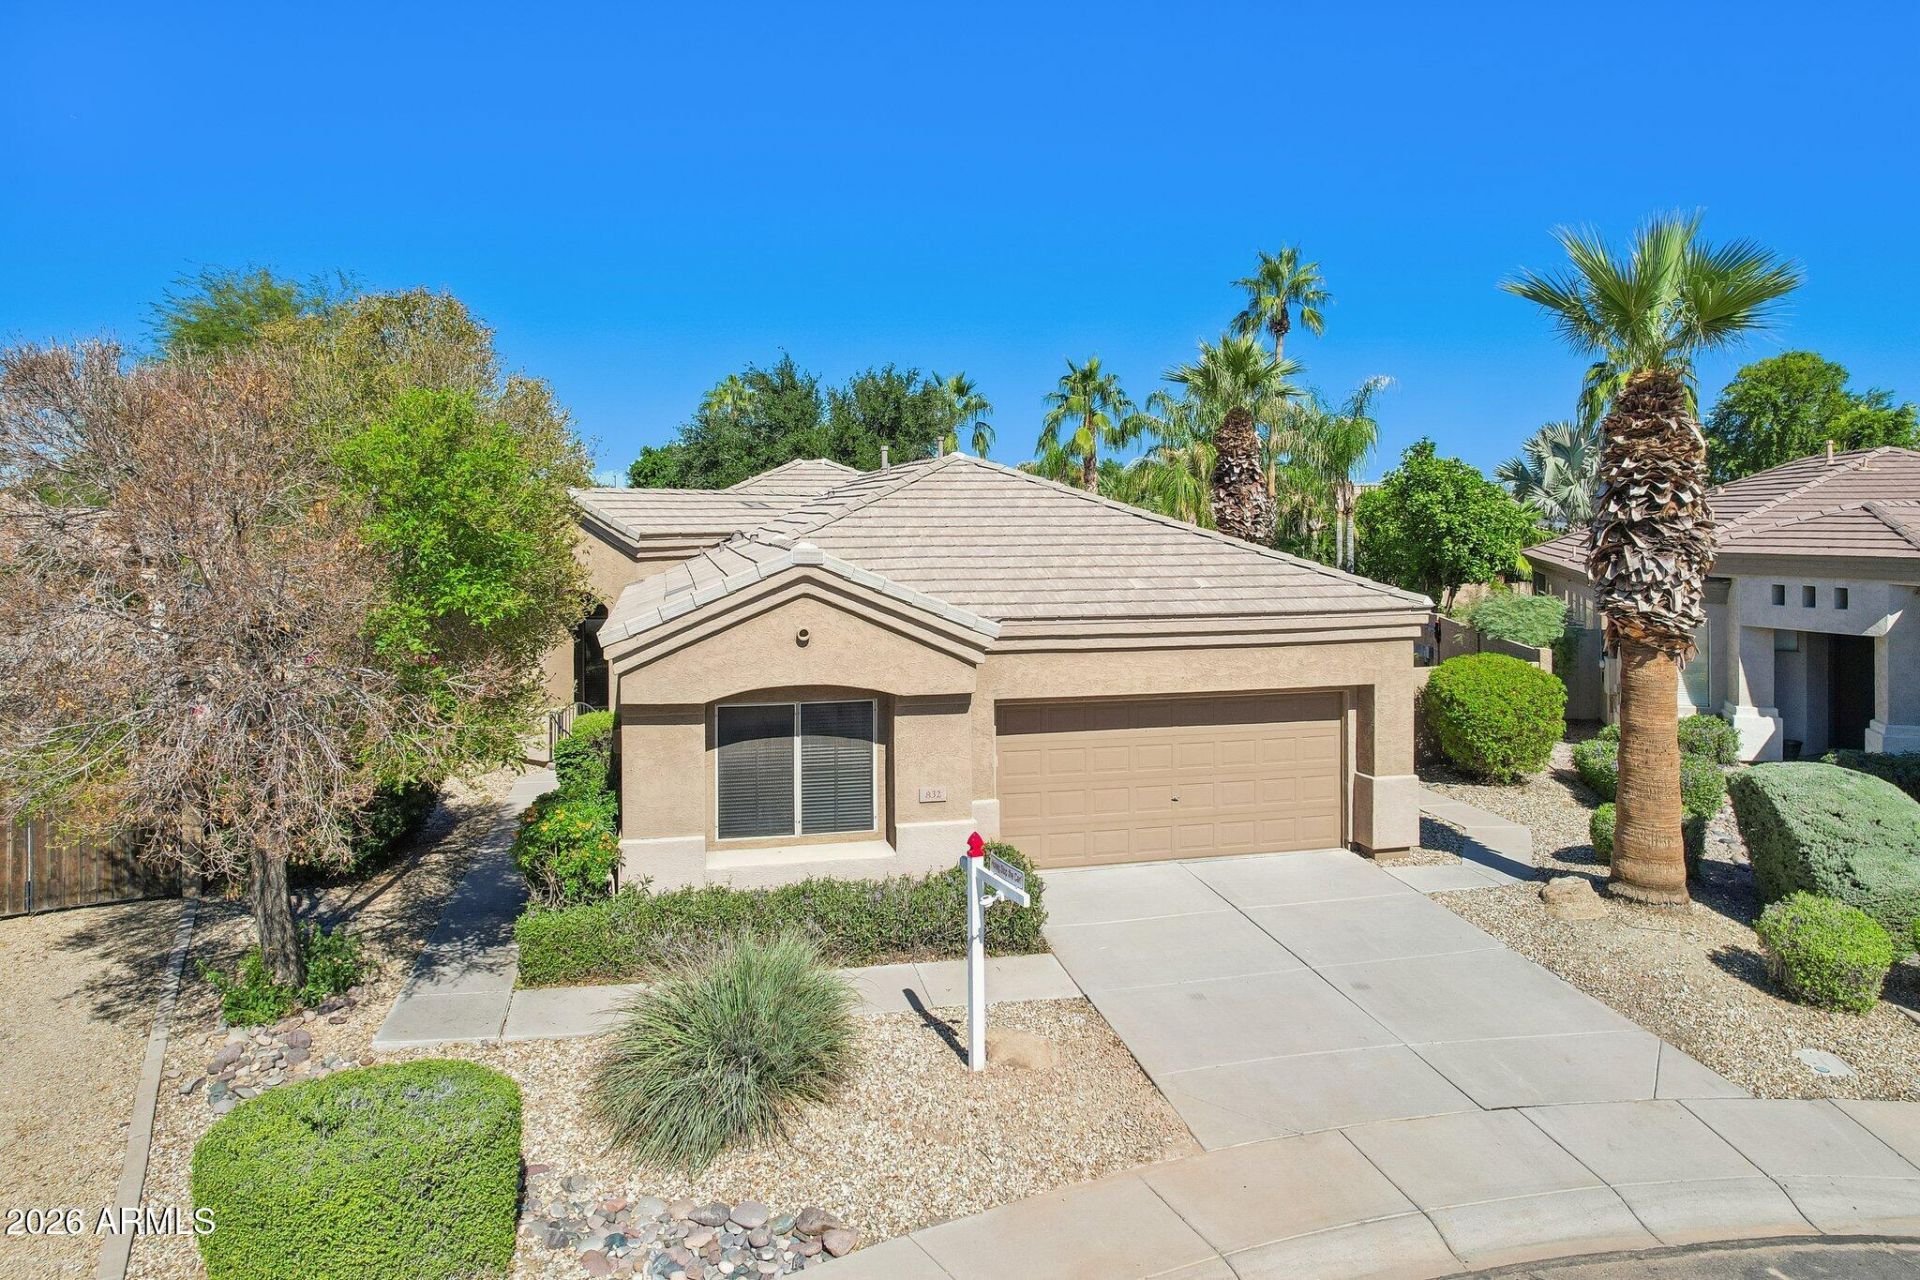
One of the LARGEST LOTS in the community! MOVE IN READY single level home on a quiet cul-de-sac in a GATED neighborhood. NEW ROOF (Oct 2026), fresh interior and garage paint (Oct 2026) and newer HVAC (2023). The RESORT STYLE backyard features a sparkling POOL with lounging step and water feature, built in BBQ, stone fireplace, turf and TWO COVERED PATIOS. Inside youll find NO CARPET, new kitchen and hallway lighting and ceiling fans. Open kitchen with island and newer appliances; refrigerator, washer and dryer INCLUDED. TWO SUITES with PRIVATE BATHS; the third bedroom serves as an office with expansive custom cabinetry. Family room boasts a custom built in wood cabinet with TV included. EPOXY garage floor. Just blocks from a large park with trails, basketball and playground! This is HOME Gated community, just a couple of blocks from large city park with Basketball, walking trails, tot lot and more!
Property Features
Property Type: Residential - Single Family
Cooling: Ceiling Fan(s), Heat Pump
Fenced: Yes
Garage: 2 car attached
Heating: Electric
Lot Size: 0.22 Acres
Roof Type: Tile
Stories: 1.0
Taxes: $2,639
Year Built: 1999
Feature Descriptions
Assoc. Fee Includes: Maintenance Grounds
Community Features: Gated, Biking/Walking Path
Days on Site: 1
Exterior: Wood Frame, Painted, Stucco
Exterior: Private Yard
Fee HOA: 628/Semi-Annually
Fee HOA 2: 475/Semi-Annually
Flooring: Laminate, Tile
HOA Y/N: Yes
Interior: Full Bth Master Bdrm, Separate Shwr & Tub, Double Vanity, Eat-in Kitchen, Breakfast Bar, Pantry, Kitchen Island, Granite Counters, Non-laminate Counter, 9+ Flat Ceilings
Laundry: Inside
Parking: Garage Door Opener, Attchd Gar Cabinets
Pool: Play Pool, Outdoor
Property Sub Type: Single Family Residence
Sewer: Public Sewer
Swimming Pool: Yes
Water: Public
Local Schools
High School: Hamilton High School
Middle School: Bogle Junior High School
Elementary School: T. Dale Hancock Elementary School
School District: Chandler Unified District #80
Listed By / Shown By
Listed By
Agency Name: RE/MAX Desert Showcase
Agency Phone: 623-979-8888
Shown By
Agency Title: Arizona Best Real Estate
Agency Phone: 480-948-4711

Estimate Your Payment
Estimated Payment
$ 1,667.33 per month $1,279.70 Principal & Interest $219.92 Property Tax $167.71 Homeowner's Insurance
832 W Raven Drive | MLS# 7099307
This single family home located at 832 W Raven Drive, Chandler, AZ 85286 is currently listed for sale with an asking price of $575,000. This property was built in 1999 and has 3 bedrooms. W Raven Drive is located in the CARINO ESTATES AMD subdivision within the Chandler Unified District #80 school district. Search CARINO ESTATES AMD real estate on www.arizonabest.com today.