
BEDS3
BATHS2
SQUARE FEET1,510
MLS#7069656
STATUSActive
PROPERTY TYPEResidential - Single Family
SUBDIVISIONCOX HEIGHTS 2 LOT 117-269 289-296
SCHOOLScottsdale Unified District
Property Description
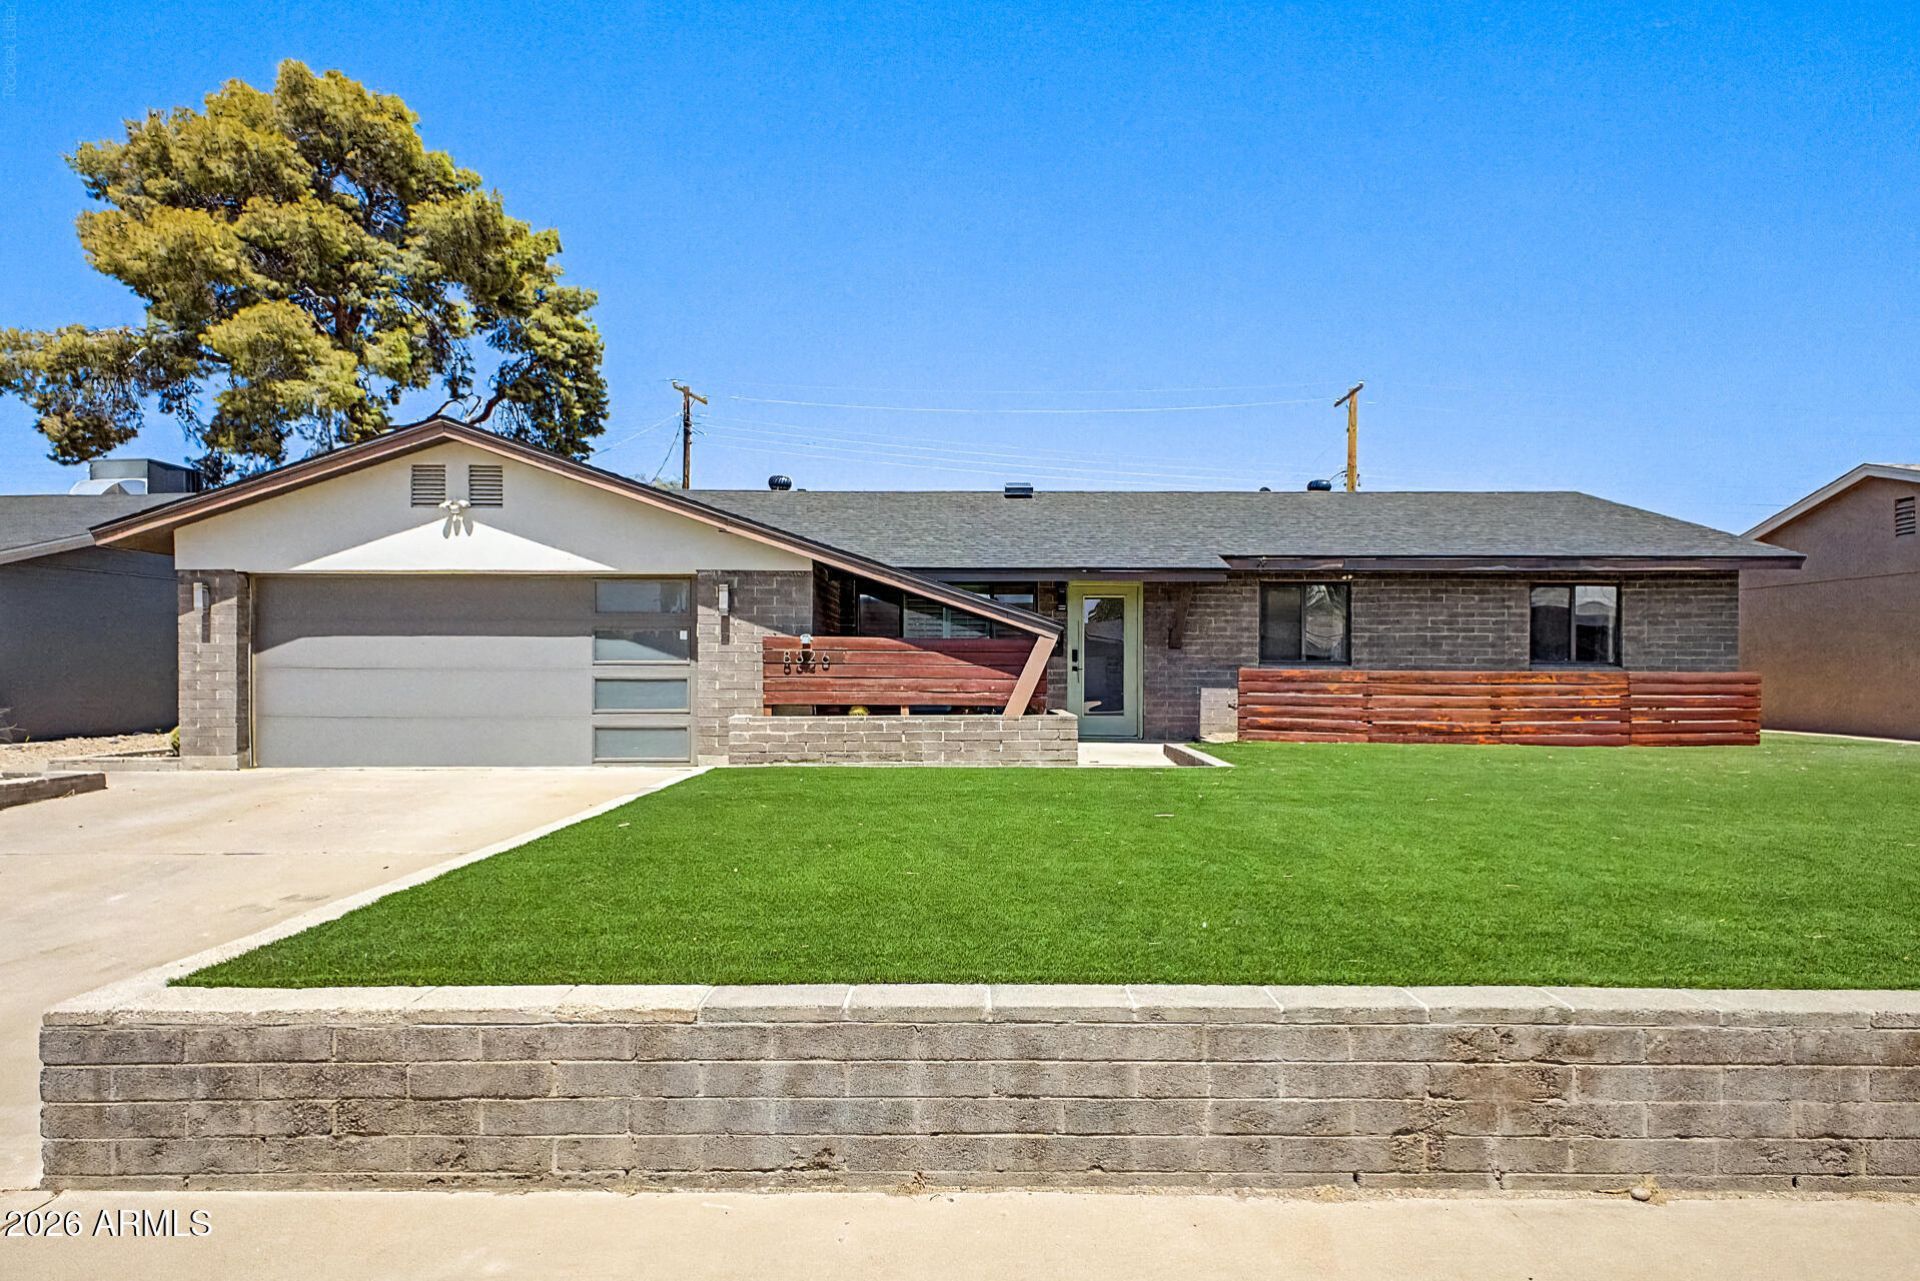
This stunning South Scottsdale Mid-Century home is fully remodeled with a true open-concept design. A thoughtful addition expands the living space and adds a dedicated laundry room, creating more room to live and entertain. The spacious great room flows into a gourmet kitchen featuring a custom waterfall marble island, stainless steel appliances, and a rare European-style hood. 3 bedrooms, 2 baths, and 1,510 SF, including an oversized primary suite with a walk-in closet, dual vanities, soaking tub, waterfall faucet, and separate walk-in shower. The resort-style backyard is built for Arizona living with a private pool, fire pit, and expansive patio for year-round entertaining. Major updates include a new roof (2026), a new tankless water heater (2026), a new refrigerator, new turf and updated HVAC. Prime location just minutes from the 101 and Old Town Scottsdales dining, nightlife, shopping, and entertainment.
Property Features
Property Type: Residential - Single Family
Cooling: Ceiling Fan(s), Central Air
Fenced: Yes
Fireplaces: 2
Garage: 2
Heating: Natural Gas
Home Style: Contemporary, Other
Lot Size: 0.16 Acres
Roof Type: Composition
Stories: 1.0
Taxes: $1,344
Year Built: 1960
Feature Descriptions
Assoc. Fee Includes: No Fees
Days on Site: 14
Exterior: Block, Brick, Brick Veneer
Fireplace: Living Room, Master Bedroom, Fire Pit
Flooring: Carpet, Tile
Interior: Full Bth Master Bdrm, Separate Shwr & Tub, Double Vanity, Eat-in Kitchen, Breakfast Bar, Kitchen Island, Non-laminate Counter, High Speed Internet, No Interior Steps
Laundry: Inside
Parking: Garage Door Opener, Direct Access
Pool: Outdoor
Property Sub Type: Single Family Residence
Swimming Pool: Yes
Water: Public
Local Schools
High School: Coronado High School
Middle School: Cocopah Middle School
Elementary School: Hohokam Elementary School
School District: Scottsdale Unified District
Listed By / Shown By
Listed By
Agency Name: Compass
Agency Phone: 480-776-1555
Shown By
Agency Title: Arizona Best Real Estate
Agency Phone: 480-948-4711

Estimate Your Payment
Estimated Payment
$ 1,962.17 per month $1,635.79 Principal & Interest $112.00 Property Tax $214.38 Homeowner's Insurance
8326 E Hubbell Street | MLS# 7069656
This single family home located at 8326 E Hubbell Street, Scottsdale, AZ 85257 is currently listed for sale with an asking price of $735,000. This property was built in 1960 and has 3 bedrooms with 1510 sq. ft. E Hubbell Street is located in the COX HEIGHTS 2 LOT 117-269 289-296 subdivision within the Scottsdale Unified District school district. Search COX HEIGHTS 2 LOT 117-269 289-296 real estate on www.arizonabest.com today.