
BEDS5
BATHS6
SQUARE FEET6,250
MLS#6915961
STATUSActive
PROPERTY TYPEResidential - Single Family
SUBDIVISIONWHISPER ROCK UNIT 3
SCHOOLCave Creek Unified District
Property Description
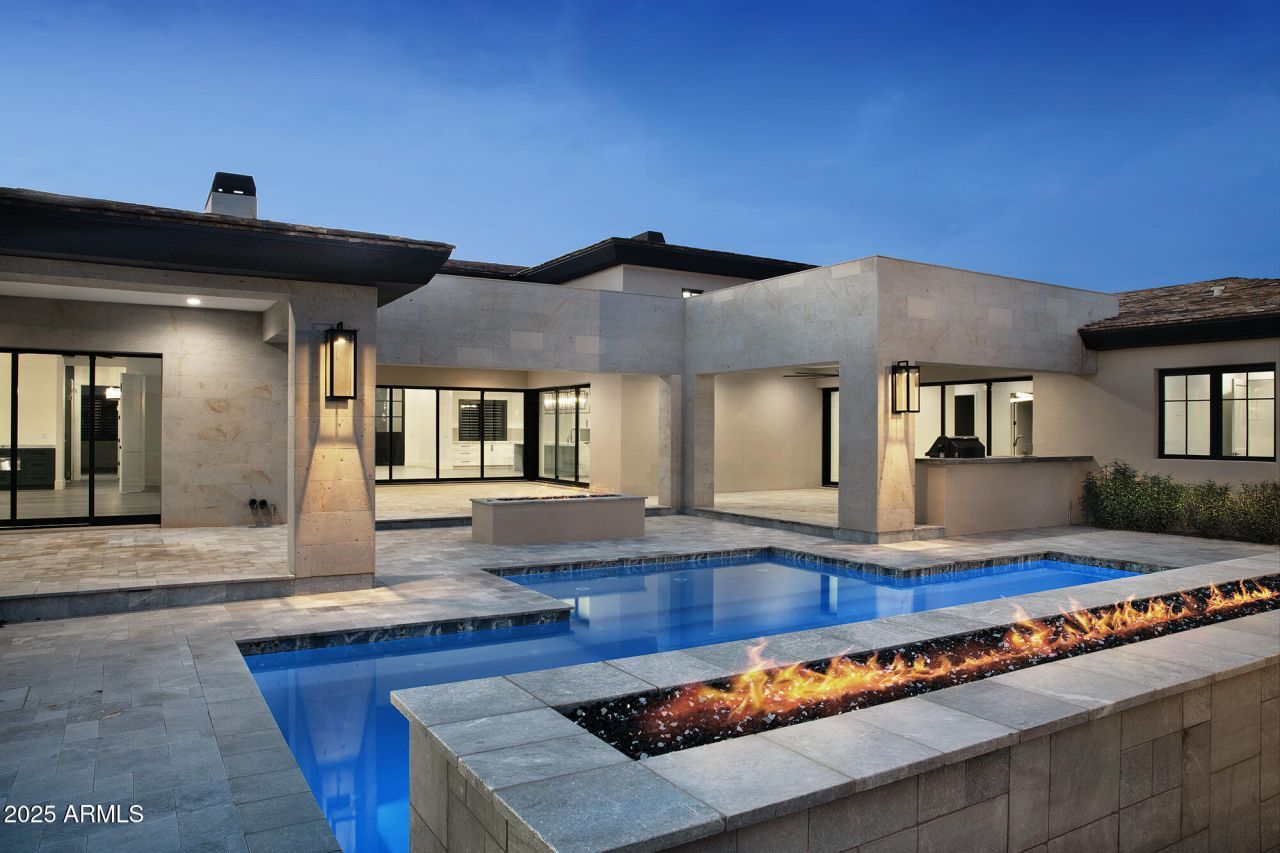
Brand New and ready to move into is this single level contemporary home on nearly 3 acres. The home features a Great room opening to the well equipped kitchen with Thermador appliances and large center island. The adjacent formal dining room has built in buffet cabinets including two wine coolers. The beamed Great room with fireplace and adjoining dining room have sliding pocket doors opening to the outdoor patio and pool. The homes office is off the front entry. The lavish Primary suite sports a fireplace, a sitting area with morning station equipped with fridge and warming drawer, a spa like bath, luxurious closet, an adjoining fitness room and a private outdoor patio with spa. The attached guest house is complete with a kitchen with LG appliances and stacked washer and dryer. Also... a large bonus room that adjoins the 3 guest suites and attached guest house that can be used as a media or game room or a guests or childrens retreat. The huge covered patio overlooks the sparkling pool with full length fire feature, outdoor kitchen, fire pit and sport court. The home also features a beautiful powder room, large laundry room, walk-in pantry, oversized 4 car garage with cabinets and a large storage room.
Property Features
Property Type: Residential - Single Family
Cooling: Ceiling Fan(s), Central Air
Fenced: Yes
Fireplaces: 2
Garage: 4 car attached
Heating: Electric
Home Style: Contemporary
Lot Size: 2.91 Acres
Roof Type: Tile, Foam
Stories: 1.0
Taxes: $6,505
Year Built: 2025
Feature Descriptions
Assoc. Fee Includes: Maintenance Grounds, Street Maint
Days on Site: 312
Exterior: Wood Frame, Stucco, Stone
Exterior: Sport Court(s), Built-in Barbecue
Fee HOA: 1744/Quarterly
Flooring: Stone, Wood
HOA Y/N: Yes
Interior: Full Bth Master Bdrm, Separate Shwr & Tub, Bidet, Eat-in Kitchen, Breakfast Bar, Kitchen Island, Walk-in Pantry, Granite Counters, Smart Home
Parking: Garage Door Opener, Attchd Gar Cabinets, Separate Strge Area
Pool: Outdoor
Property Sub Type: Single Family Residence
Spa: Private, Heated
Spa: Yes
Swimming Pool: Yes
Water: Public
Local Schools
High School: Cactus Shadows High School
Middle School: Sonoran Trails Middle School
Elementary School: Lone Mountain Elementary School
School District: Cave Creek Unified District
Listed By / Shown By
Listed By
Agency Name: Compass
Agency Phone: 480-776-1555
Shown By
Agency Title: Arizona Best Real Estate
Agency Phone: 480-948-4711

Estimate Your Payment
Estimated Payment
$ 15,632.90 per month $13,342.27 Principal & Interest $542.08 Property Tax $1,748.54 Homeowner's Insurance
8333 E Whisper Rock Trail | MLS# 6915961
This single family home located at 8333 E Whisper Rock Trail, Scottsdale, AZ 85266 is currently listed for sale with an asking price of $5,995,000. This property was built in 2025 and has 5 bedrooms with 6250 sq. ft. E Whisper Rock Trail is located in the WHISPER ROCK UNIT 3 subdivision within the Cave Creek Unified District school district. Search WHISPER ROCK UNIT 3 real estate on www.arizonabest.com today.