
BEDS5
BATHS5
SQUARE FEET3,912
MLS#7055839
STATUSUnder Contract-Backups
PROPERTY TYPEResidential - Single Family
SUBDIVISIONWESTWING MOUNTAIN PARCEL 12
SCHOOLDeer Valley Unified District
Property Description
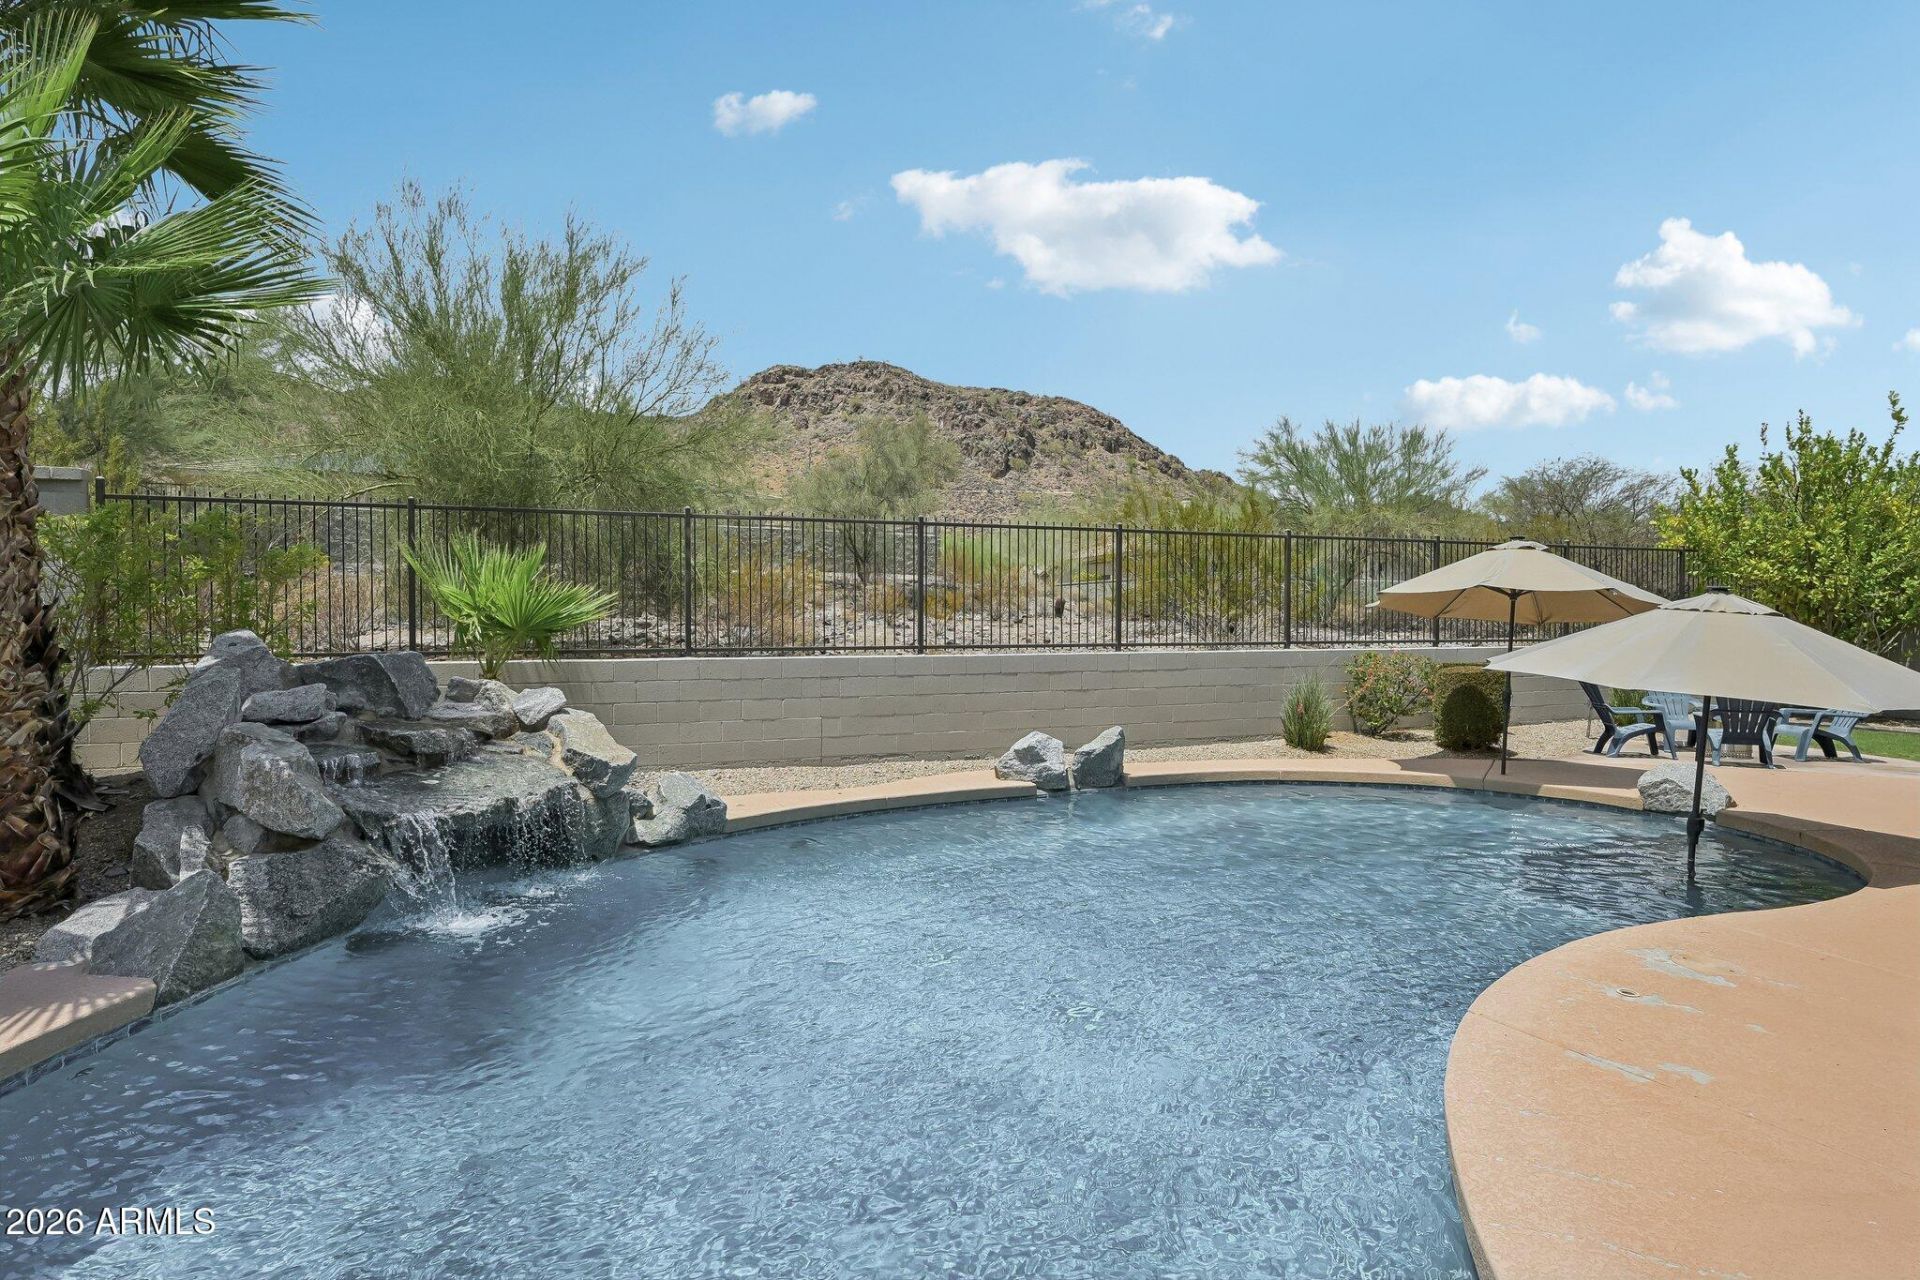
Updated home located on a premium view lot in Westwing Mountain community. Breathtaking mountain views from your backyard featuring a sparkling play pool, lush grassy area, & covered patio! Perfect for entertaining, relaxing, or enjoying spectacular sunsets. 5 bedrooms, 4.5 bathrooms, a 3-car garage, & oversized upstairs bonus room ideal for a media room, game room, fitness space, or second living area! Main-floor bedroom with a walk-in closet & next to full bath is perfect for guests, multigenerational living, or home office. Updated gourmet kitchen with quartz countertops, center island with breakfast bar, gas cooktop, walk-in butlers pantry all open to family room! 2 HVAC units newer! Assumable VA loan! Parks with tennis, volleyball & more! Hiking trails! Arizona living at its BEST! Exterior paint 2026, water softener replaced 2024 and hot water heater replaced 2021. Primary bath updated in 2025 and kitchen updated 2026. Home is refreshed and ready for new owner!
Property Features
Property Type: Residential - Single Family
Cooling: Ceiling Fan(s), Central Air
Fenced: Yes
Fireplaces: 1
Garage: 3
Heating: Natural Gas
Lot Size: 0.19 Acres
Roof Type: Tile
Stories: 2.0
Taxes: $4,011
Year Built: 2003
Feature Descriptions
Assoc. Fee Includes: Maintenance Grounds
Community Features: Playground, Biking/Walking Path
Days on Site: 48
Exterior: Wood Frame, Stucco, Stone
Fee HOA: 271/Quarterly
Fireplace: Gas
HOA Y/N: Yes
Interior: Full Bth Master Bdrm, Separate Shwr & Tub, Double Vanity, Eat-in Kitchen, Breakfast Bar, Kitchen Island, Walk-in Pantry, Quartz Countertops, High Speed Internet, Upstairs, 9+ Flat Ceilings
Laundry: Inside
Parking: RV Gated, Tandem, Garage Door Opener, Direct Access
Pool: Play Pool
Property Sub Type: Single Family Residence
Special View Info: Mountain(s)
Swimming Pool: Yes
Water: Public
Local Schools
High School: Sandra Day O'Connor High School
Middle School: West Wing School
Elementary School: West Wing School
School District: Deer Valley Unified District
Listed By / Shown By
Listed By
Agency Name: RE/MAX Desert Showcase
Agency Phone: 623-979-8888
Shown By
Agency Title: Arizona Best Real Estate
Agency Phone: 480-948-4711

Estimate Your Payment
Estimated Payment
$ 2,473.90 per month $1,891.73 Principal & Interest $334.25 Property Tax $247.92 Homeowner's Insurance
8356 W Buckhorn Trail | MLS# 7055839
This single family home located at 8356 W Buckhorn Trail, Peoria, AZ 85383 is currently listed for sale with an asking price of $850,000. This property was built in 2003 and has 5 bedrooms with 3912 sq. ft. W Buckhorn Trail is located in the WESTWING MOUNTAIN PARCEL 12 subdivision within the Deer Valley Unified District school district. Search WESTWING MOUNTAIN PARCEL 12 real estate on www.arizonabest.com today.