
BEDS2
BATHS
SQUARE FEET2,168
MLS#6973508
STATUSPending
PROPERTY TYPEResidential - Single Family
SUBDIVISIONFar North Scottsdale
SCHOOLCave Creek Unified District
Property Description
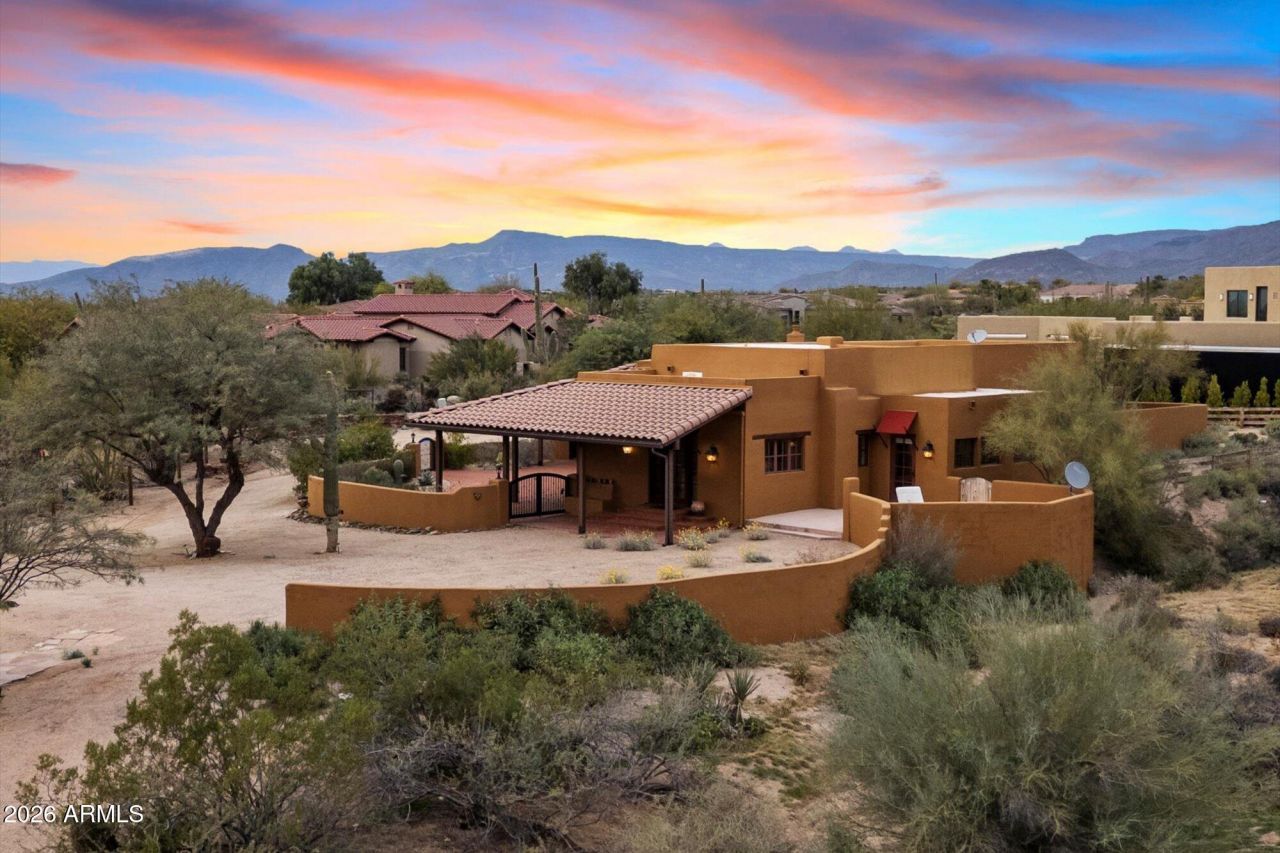
Serene 2.5-acre equestrian mini-estate featuring a 1,344 sq. ft. main house, 716 sq. ft. guest house, 2,940 sq. ft. 8-stall barn with 2 tack rooms. The beautifully upgraded main residence offers mountain views, high ceilings, and fresh interior and exterior paint. The kitchen features new custom cabinetry, stainless steel appliances, quartz countertops, and resealed flagstone flooring throughout. Additional updates include new window coverings, a new water heater, and a redesigned covered patio with a newly installed septic tank. The spacious primary suite offers direct access to a private patio and a remodeled bath. Washer and dryer included. The casita includes a bedroom and living room with laminate flooring, a laundry room with sink and mini fridge, new ceiling fan, and new window treatments, ideal for guests, extended family, or live-in staff.The barn includes 8 stalls, two tack rooms, and is equipped with electric and water. Excellent neighborhood and location!
Property Features
Property Type: Residential - Single Family
Cooling: Ceiling Fan(s), Central Air
Fenced: Yes
Fireplaces: 1
Heating: Electric
Home Style: Territorial/Santa Fe
Lot Size: 2.50 Acres
Roof Type: Rolled/Hot Mop
Stories: 1.0
Taxes: $2,393
Year Built: 1982
Feature Descriptions
Assoc. Fee Includes: No Fees
Community Features: Horse Facility
Days on Site: 118
Exterior: Storage, Private Yard, Built-in Barbecue
Exterior: Block, Wood Frame, Painted, Stucco
Fireplace: Living Room, Exterior Fireplace
Flooring: Stone
Horse Features: Corral(s), Stall, Barn, Tack Room
Interior: Full Bth Master Bdrm, Eat-in Kitchen, High Speed Internet, Master Downstairs
Laundry: Inside
Parking: RV Access/Parking
Property Sub Type: Single Family Residence
Sewer: Septic-In & Connected
Special View Info: Mountain(s)
Water: Public
Local Schools
High School: Cactus Shadows High School
Middle School: Sonoran Trails Middle School
Elementary School: Black Mountain Elementary School
School District: Cave Creek Unified District
Listed By / Shown By
Listed By
Agency Name: Russ Lyon Sotheby's International Realty
Agency Phone: 480-287-5200
Shown By
Agency Title: Arizona Best Real Estate
Agency Phone: 480-948-4711

Estimate Your Payment
Estimated Payment
$ 2,842.51 per month $2,336.84 Principal & Interest $199.42 Property Tax $306.25 Homeowner's Insurance
8400 E Smokehouse Trail | MLS# 6973508
This single family home located at 8400 E Smokehouse Trail, Scottsdale, AZ 85266 is currently listed for sale with an asking price of $1,050,000. This property was built in 1982 and has 2 bedrooms with 2168 sq. ft. E Smokehouse Trail is located in the Far North Scottsdale subdivision within the Cave Creek Unified District school district. Search Far North Scottsdale real estate on www.arizonabest.com today.