
BEDS4
BATHS4
SQUARE FEET2,661
MLS#7053978
STATUSActive
PROPERTY TYPEResidential - Single Family
SUBDIVISIONPARADISE PARK TRAILS
SCHOOLScottsdale Unified District
Property Description
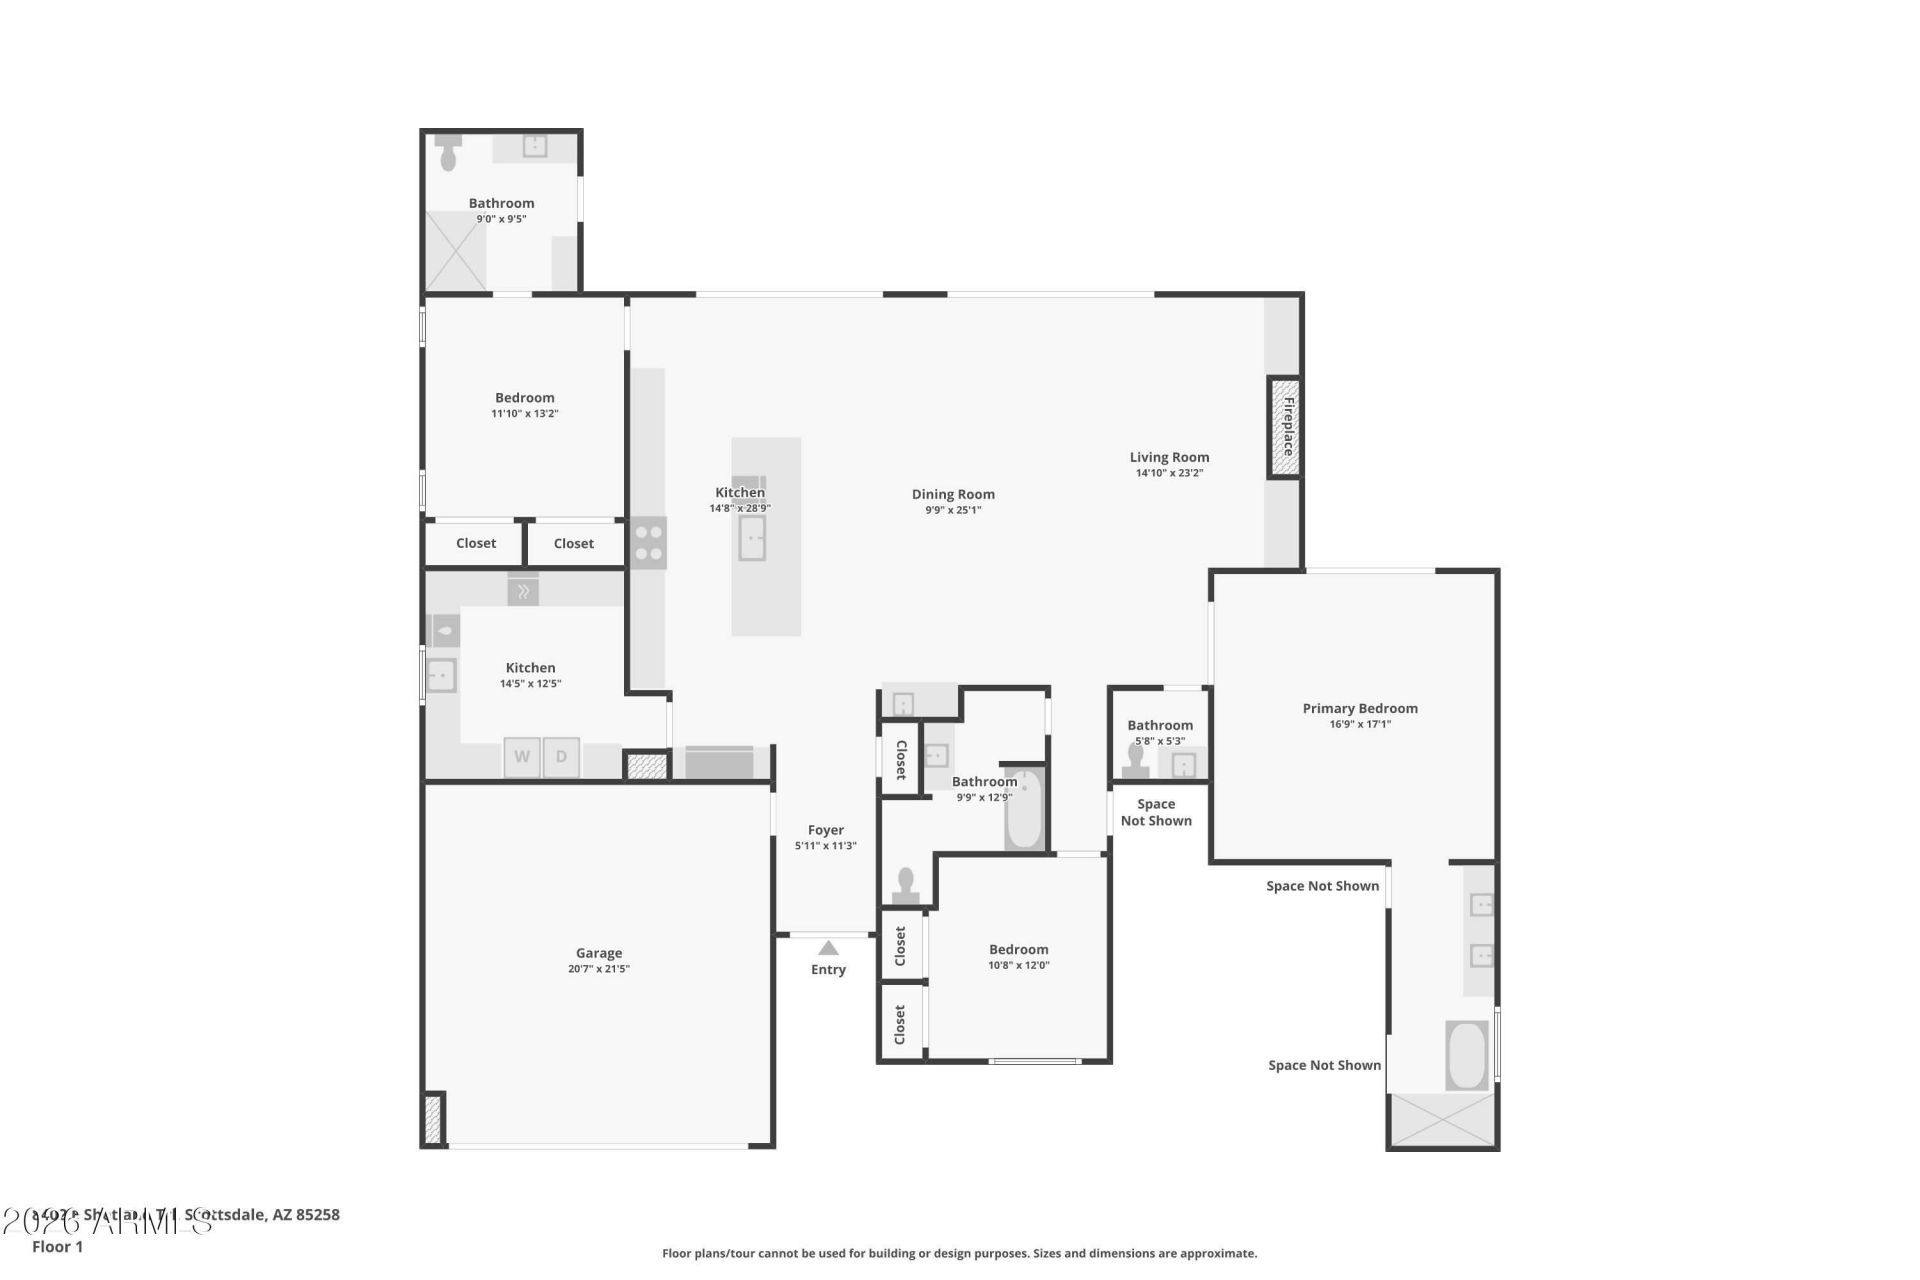
Fully renovated single-story home on a quiet cul-de-sac in McCormick Ranch. 4 beds, 3.5 baths, 2,661 sq ft. Primary suite offers a true retreat with double vanity, quartzite countertops, plus a secondary full en-suite guest bedroom ideal for visitors. Open living and kitchen space features custom cabinetry, quartzite countertops, Viking appliances, Gas Stove and a HUGE BUTLER PANTRY for extra storage and prep space. Two 10 ft sliding doors for great indoor/outdoor living. 2-car garage plus extra slab parking and RV Gate. Private pool and spa framed by mature shade trees, perfect for Arizona evenings. Spanish-style architecture with arched accents, stucco exterior, and tile roofline. Amazing location near green belt, fine dining and shopping.
Property Features
Property Type: Residential - Single Family
Cooling: Central Air, Programmable Thmstat
Fenced: Yes
Fireplaces: 1
Garage: 2
Heating: Electric
Lot Size: 0.23 Acres
Roof Type: Tile, Foam
Stories: 1.0
Taxes: $3,495
Year Built: 1979
Feature Descriptions
Assoc. Fee Includes: Other (See Remarks)
Days on Site: 67
Exterior: Block, Painted, Stucco
Exterior: Storage, Built-in Barbecue
Fee HOA: 260/Annually
Fireplace: Living Room, Wood Burning
Flooring: Tile, Wood
HOA Y/N: Yes
Interior: Full Bth Master Bdrm, Separate Shwr & Tub, Double Vanity, 2 Master Baths, Kitchen Island, Walk-in Pantry, Quartz Countertops
Laundry: Inside
Parking: RV Gated, Direct Access, Attached Garage
Pool: Outdoor
Property Sub Type: Single Family Residence
Sewer: Public Sewer
Spa: Yes
Spa: Private
Swimming Pool: Yes
Water: Public
Local Schools
High School: Chaparral High School
Middle School: Cocopah Middle School
Elementary School: Cochise Elementary School
School District: Scottsdale Unified District
Listed By / Shown By
Listed By
Agency Name: eXp Realty
Agency Phone: 480-420-4455
Shown By
Agency Title: Arizona Best Real Estate
Agency Phone: 480-948-4711

Estimate Your Payment
Estimated Payment
$ 5,577.44 per month $4,673.69 Principal & Interest $291.25 Property Tax $612.50 Homeowner's Insurance
8402 E Shetland Trail | MLS# 7053978
This single family home located at 8402 E Shetland Trail, Scottsdale, AZ 85258 is currently listed for sale with an asking price of $2,100,000. This property was built in 1979 and has 4 bedrooms with 2661 sq. ft. E Shetland Trail is located in the PARADISE PARK TRAILS subdivision within the Scottsdale Unified District school district. Search PARADISE PARK TRAILS real estate on www.arizonabest.com today.