
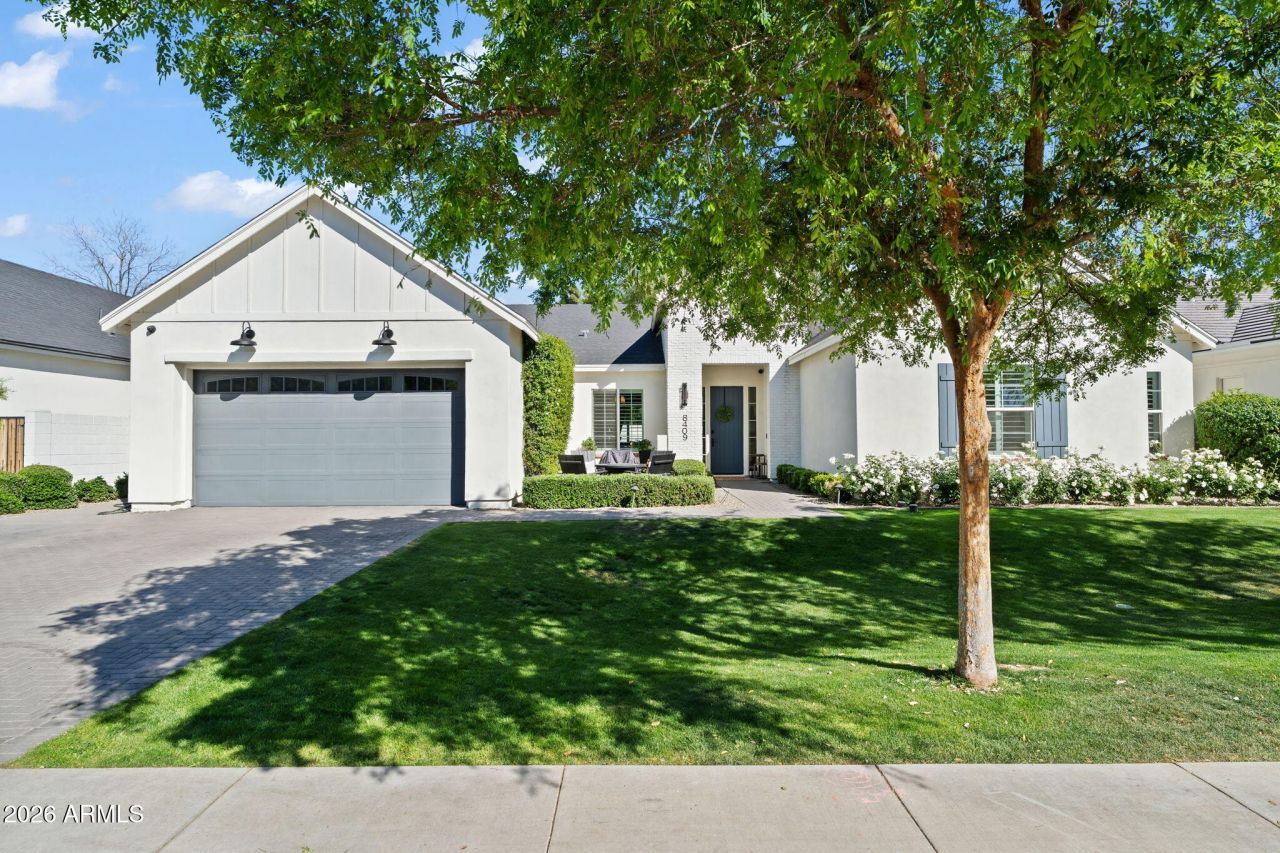
BEDS5
BATHS5
SQUARE FEET4,345
MLS#6998753
STATUSActive
PROPERTY TYPEResidential - Single Family
SUBDIVISIONEL CAMINITO 11
SCHOOLGlendale Union High School District
Property Description
Exceptional semi-custom residence with finished basement built in 2020, located in the sought after Royal Palm neighborhood, nestled in a tree-lined pocket of North Central Phoenix & steps to Royal Palm Park. With over $250K upgrades, this spacious 4,345 sq ft home offers 5 bedrooms, 4.5 bathrooms, & a dedicated office. The finished basement includes two of the homes five bedrooms, the office, a full bathroom, & a spacious living area--ideal for guests, teens, or a media/game room.Thoughtfully designed with large windows, abundant natural light, beautiful wood beams, & high-end finishes throughout. The chefs kitchen features premium Wolf, Cove, & Sub-Zero appliances, generous counter space, walk-in pantry, & a newly added buffet with wine fridge. The spacious primary suite includes a sitting area, custom built-in shelving & desk and a spa-inspired bath with soaking tub, dual-head shower, and Classy Closets custom walk-in closet.Enjoy Arizona living in the private backyard oasis with a pool featuring heater and chiller, plus a brand-new outdoor living space with covered patio, built-in BBQ, full outdoor kitchen, large island, misters, and heaters. Additional highlights include a dog run, large laundry room with extensive cabinetry, and a 3-car garage.
Property Features
Property Type: Residential - Single Family
Basement: Finished, Full
Cooling: Ceiling Fan(s), Central Air
Fenced: Yes
Fireplaces: 1
Garage: 3
Heating: Electric
Home Style: Ranch, Contemporary
Lot Size: 0.24 Acres
Roof Type: Composition
Stories: 1.0
Taxes: $7,111
Year Built: 2020
Feature Descriptions
Assoc. Fee Includes: Maintenance Grounds
Days on Site: 126
Exterior: Private Yard, Misting System, Built-in Barbecue
Exterior: Block, Wood Frame, Painted, Stucco, Brick Veneer, Wood
Fee HOA: 185/Monthly
Fireplace: Living Room, Gas
Flooring: Carpet, Tile, Wood
HOA Y/N: Yes
Interior: Full Bth Master Bdrm, Separate Shwr & Tub, Double Vanity, Eat-in Kitchen, Breakfast Bar, Pantry, Kitchen Island, Walk-in Pantry, Quartz Countertops, High Speed Internet, Smart Home, Vaulted Ceiling(s), 9+ Flat Ceilings
Parking: Tandem, Direct Access
Pool: Heated, Outdoor
Property Sub Type: Single Family Residence
Swimming Pool: Yes
Water: Public
Local Schools
High School: Sunnyslope High School
Middle School: Royal Palm Middle School
Elementary School: Richard E Miller School
School District: Glendale Union High School District
Listed By / Shown By
Listed By
Agency Name: Compass
Agency Phone: 480-776-1555
Shown By
Agency Title: Arizona Best Real Estate
Agency Phone: 480-948-4711

Estimate Your Payment
Estimated Payment
$ 5,362.74 per month $4,217.45 Principal & Interest $592.58 Property Tax $552.71 Homeowner's Insurance
8409 N Diller Grove Lane | MLS# 6998753
This single family home located at 8409 N Diller Grove Lane, Phoenix, AZ 85021 is currently listed for sale with an asking price of $1,895,000. This property was built in 2020 and has 5 bedrooms with 4345 sq. ft. N Diller Grove Lane is located in the EL CAMINITO 11 subdivision within the Glendale Union High School District school district. Search EL CAMINITO 11 real estate on www.arizonabest.com today.