
BEDS3
BATHS
SQUARE FEET3,866
MLS#6955620
STATUSActive
PROPERTY TYPEResidential - Single Family
SUBDIVISIONPINNACLE PEAK COUNTRY CLUB
SCHOOLParadise Valley Unified District
Property Description
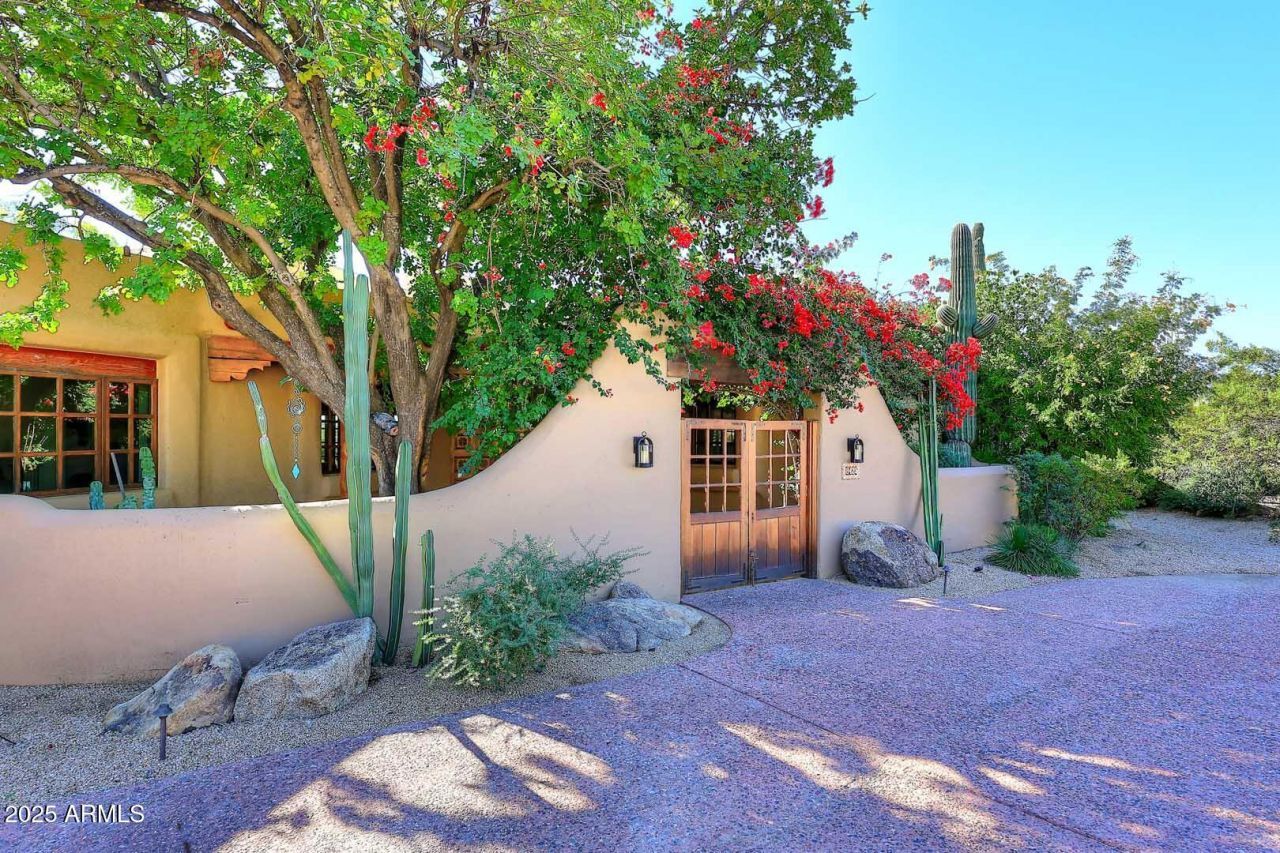
Experience the magic of your own private, enchanting retreat located in the coveted community of Pinnacle Peak Country Club Estates!! Charm and character abound in this tranquil sanctuary from the moment you drive up the circular driveway and enter the private gated courtyard to experience the gorgeous southwest architectural details and your beautiful, oversized backyard oasis overlooking the 13th fairway with a much desired southern exposure. The living room with Viga and Latilla ceiling has a fireplace and opens to the dining room, while the gourmet kitchen offers a Wolf range, island, granite countertops, walk-in pantry and breakfast nook. In addition there is a large family room with sit down wet bar which opens to its own patio, a powder room and separate office space. Split floor plan has Primary suite with access to the backyard, two closets and bathroom with double vanity and walk-in shower, two guest bedrooms with shared ensuite bathrooms and an additional hall bath. The spacious backyard, perfect for either entertaining or enjoying quiet time, has a covered patio, fireplace, pool and spa. all located in an incredible Pinnacle Peak location close to shopping, dining hiking, golf and the loop 101.
Property Features
Property Type: Residential - Single Family
Cooling: Central Air
Fenced: Yes
Fireplaces: 2
Garage: 2
Heating: Heat Pump
Home Style: Territorial/Santa Fe
Lot Size: 0.49 Acres
Roof Type: Built-Up, Foam
Stories: 1.0
Taxes: $9,272
Year Built: 1986
Feature Descriptions
Assoc. Fee Includes: Maintenance Grounds, Street Maint
Community Features: Guarded Entry, Gated
Days on Site: 170
Exterior: Private Street(s), Private Yard
Exterior: Block, Wood Frame, Painted, Stucco
Fee HOA: 1380/Semi-Annually
Fireplace: Living Room, Exterior Fireplace
Flooring: Carpet, Tile, Wood
HOA Y/N: Yes
Interior: Double Vanity, Eat-in Kitchen, Breakfast Bar, Kitchen Island, Walk-in Pantry, Granite Counters, Wet Bar, No Interior Steps
Laundry: Inside
Parking: Circular Driveway
Pool: Outdoor
Property Sub Type: Single Family Residence
Spa: Private, Heated
Spa: Yes
Special View Info: Golf Course
Swimming Pool: Yes
Utilities: Propane
Water: Public
Local Schools
High School: Pinnacle High School
Middle School: Mountain Trail Middle School
Elementary School: Pinnacle Peak Preparatory
School District: Paradise Valley Unified District
Listed By / Shown By
Listed By
Agency Name: Herron / Korn and Company
Agency Phone: 480-342-8388
Shown By
Agency Title: Arizona Best Real Estate
Agency Phone: 480-948-4711

Estimate Your Payment
Estimated Payment
$ 6,808.99 per month $5,336.91 Principal & Interest $772.67 Property Tax $699.42 Homeowner's Insurance
8425 E La Senda Drive | MLS# 6955620
This single family home located at 8425 E La Senda Drive, Scottsdale, AZ 85255 is currently listed for sale with an asking price of $2,398,000. This property was built in 1986 and has 3 bedrooms with 3866 sq. ft. E La Senda Drive is located in the PINNACLE PEAK COUNTRY CLUB subdivision within the Paradise Valley Unified District school district. Search PINNACLE PEAK COUNTRY CLUB real estate on www.arizonabest.com today.