
BEDS6
BATHS
SQUARE FEET4,422
MLS#6978887
STATUSPending
PROPERTY TYPEResidential - Single Family
SUBDIVISIONBOULDER RIDGE
SCHOOLCave Creek Unified District
Property Description
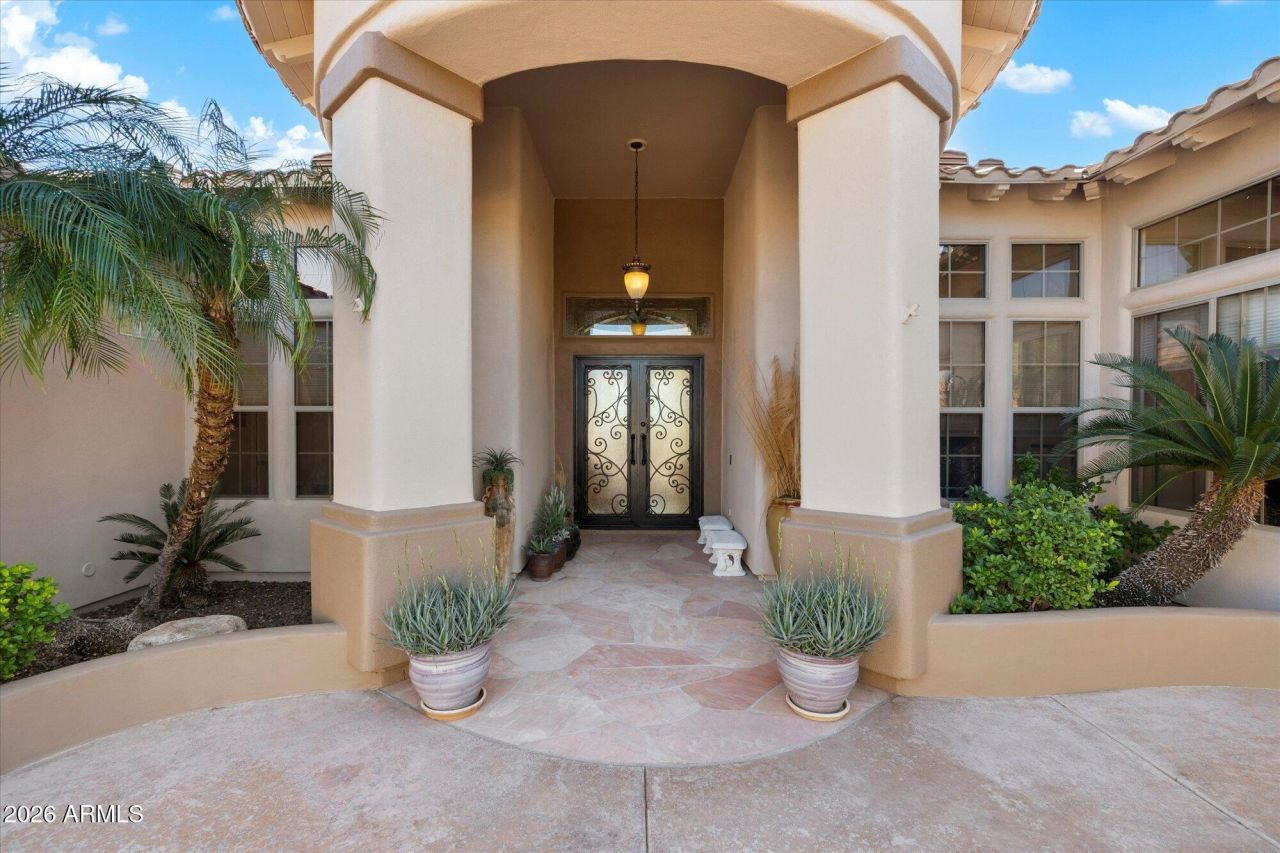
Stunning single-level home in the gated Boulder Ridge community of N Scottsdale. Includes 4BD, 3.5BA, office, custom temp-controlled wine room & versatile game room. Primary suite features Cantera stone FP, private backyard access, dual walk-in closets & spa-like bath w soaking tub, dual vanities & oversized walk-in shower. Offering a soaring entry, formal living & dining rooms & spacious family room w custom FP. The kitchen features granite CTs, large center island, breakfast bar & Wolf & Sub-Zero appliances (gas stove w dual ovens, warming drawer, built-in microwave & 3rd oven). Backyard w heated pool & spa, two waterfalls, built-in BBQ, outdoor gas fireplace & expansive 70-ft covered patio. Desert landscape w auto water system. Oversized 3-car garage w extended-length parking & storage. Additional features include LG W/D.
Property Features
Property Type: Residential - Single Family
Cooling: Ceiling Fan(s), Central Air
Fenced: Yes
Fireplaces: 3
Garage: 3 car attached
Heating: Natural Gas
Lot Size: 0.69 Acres
Roof Type: Tile
Stories: 1.0
Taxes: $3,746
Year Built: 2002
Feature Descriptions
Assoc. Fee Includes: Maintenance Grounds, Street Maint
Community Features: Gated
Days on Site: 110
Exterior: Wood Frame, Painted, Stucco
Exterior: Built-in Barbecue
Fee HOA: 295/Quarterly
Fireplace: Family Room, Master Bedroom, Gas, Exterior Fireplace
Flooring: Stone, Wood
HOA Y/N: Yes
Interior: Full Bth Master Bdrm, Separate Shwr & Tub, Double Vanity, Tub with Jets, Eat-in Kitchen, Breakfast Bar, Pantry, Kitchen Island, Walk-in Pantry, Granite Counters, High Speed Internet, No Interior Steps
Laundry: Inside
Parking: Over Height Garage, Extended Length Garage, Garage Door Opener, Attchd Gar Cabinets, Direct Access
Pool: Heated, Outdoor
Property Sub Type: Single Family Residence
Spa: Private, Heated
Spa: Yes
Special View Info: Mountain(s)
Swimming Pool: Yes
Water: Public
Local Schools
High School: Cactus Shadows High School
Middle School: Sonoran Trails Middle School
Elementary School: Black Mountain Elementary School
School District: Cave Creek Unified District
Listed By / Shown By
Listed By
Agency Name: Russ Lyon Sotheby's International Realty
Agency Phone: 480-287-5200
Shown By
Agency Title: Arizona Best Real Estate
Agency Phone: 480-948-4711

Estimate Your Payment
Estimated Payment
$ 4,425.33 per month $3,636.58 Principal & Interest $312.17 Property Tax $476.58 Homeowner's Insurance
8427 E Preserve Way | MLS# 6978887
This single family home located at 8427 E Preserve Way, Scottsdale, AZ 85266 is currently listed for sale with an asking price of $1,634,000. This property was built in 2002 and has 6 bedrooms with 4422 sq. ft. E Preserve Way is located in the BOULDER RIDGE subdivision within the Cave Creek Unified District school district. Search BOULDER RIDGE real estate on www.arizonabest.com today.