
BEDS3
BATHS5
SQUARE FEET6,180
MLS#6940356
STATUSActive
PROPERTY TYPEResidential - Single Family
SUBDIVISIONWHISPER ROCK UNIT 3
SCHOOLCave Creek Unified District
Property Description
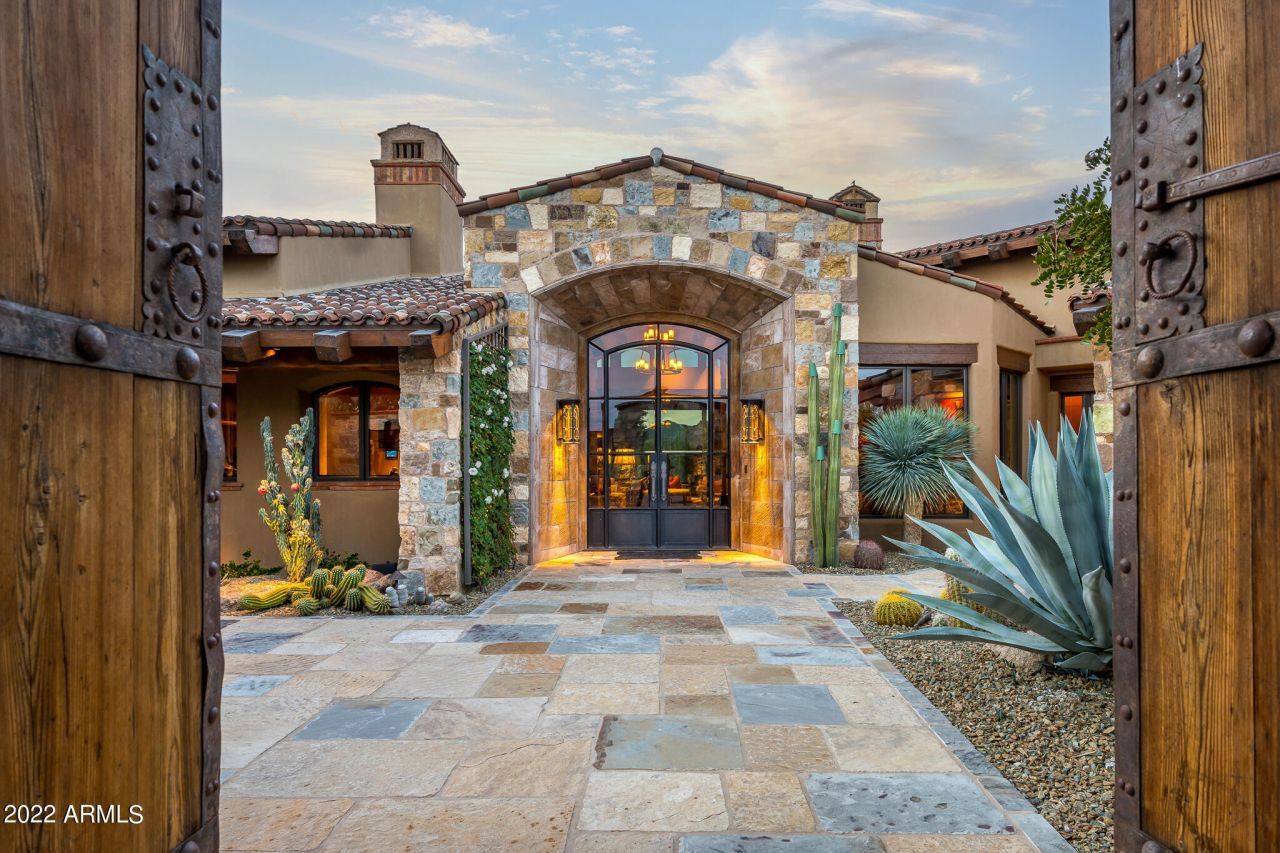
Remarkable opportunity to own one of Whisper Rocks most luxurious homes. Stunning attention to detail. The 3.1-acre golf course lot provides views of Tortuga, Sombrero & Pinnacle Peak. The expansive kitchen features an oversized island, workspace & pantry, adjacent to dining area & cozy seating area with TV. This opens to both the formal living area, bar & game room, an undeniable entertaining experience. Main living areas open to inviting under roof outdoor space with fireplaces, seating for TV viewing or conversation, large outdoor kitchen, fire pit, pool, spa & putting green. An incredible primary suite with lavish bath. Two en-suite bedrooms, office & elevator provide for an incomparable lifestyle. Lot space to add 2 Casitas. Being sold with furnishings & artwork.
Property Features
Property Type: Residential - Single Family
Cooling: Ceiling Fan(s), Central Air, Programmable Thmstat
Fenced: Yes
Fireplaces: 3
Garage: 4 car attached
Heating: Natural Gas
Lot Size: 3.07 Acres
Roof Type: Tile, Foam
Stories: 3.0
Taxes: $11,815
Year Built: 2016
Feature Descriptions
Assoc. Fee Includes: Maintenance Grounds, Street Maint
Community Features: Guarded Entry, Community Spa Htd, Gated, Golf, Tennis Court(s), Fitness Center, Pickleball
Days on Site: 230
Exterior: Balcony, Private Street(s), Private Yard, Other, Built-in Barbecue
Exterior: Wood Frame, Stucco, Stone
Fee HOA: 1744/Quarterly
Fireplace: Family Room, Living Room, Master Bedroom, Gas, Exterior Fireplace, Fire Pit
Flooring: Carpet, Stone, Wood
Furnished: Yes
HOA Y/N: Yes
Interior: Full Bth Master Bdrm, Separate Shwr & Tub, Double Vanity, Tub with Jets, Bidet, Breakfast Bar, Pantry, Kitchen Island, Walk-in Pantry, Granite Counters, Non-laminate Counter, High Speed Internet, Smart Home, Vaulted Ceiling(s), 9+ Flat Ceilings, Wet Bar, Elevator, Furnished(See Rmrks)
Laundry: Engy Star (See Rmks), Inside
Parking: Garage Door Opener, Attchd Gar Cabinets, Circular Driveway, Direct Access
Pool: Heated, Variable Speed Pump
Property Sub Type: Single Family Residence
Spa: Yes
Spa: Private, Heated
Special View Info: City Lights, Mountain(s)
Swimming Pool: Yes
Water: Public
Local Schools
High School: Cactus Shadows High School
Middle School: Sonoran Trails Middle School
Elementary School: Lone Mountain Elementary School
School District: Cave Creek Unified District
Listed By / Shown By
Listed By
Agency Name: Compass
Agency Phone: 480-776-1555
Shown By
Agency Title: Arizona Best Real Estate
Agency Phone: 480-948-4711

Estimate Your Payment
Estimated Payment
$ 17,724.18 per month $14,800.02 Principal & Interest $984.58 Property Tax $1,939.58 Homeowner's Insurance
8430 E Whisper Rock Trail | MLS# 6940356
This single family home located at 8430 E Whisper Rock Trail, Scottsdale, AZ 85266 is currently listed for sale with an asking price of $6,650,000. This property was built in 2016 and has 3 bedrooms with 6180 sq. ft. E Whisper Rock Trail is located in the WHISPER ROCK UNIT 3 subdivision within the Cave Creek Unified District school district. Search WHISPER ROCK UNIT 3 real estate on www.arizonabest.com today.