
BEDS4
BATHS3
SQUARE FEET2,496
MLS#7024899
STATUSActive
PROPERTY TYPEResidential - Single Family
SUBDIVISIONSILVA MOUNTAIN UNIT 3 PARCEL 9
SCHOOLPhoenix Union High School District
Property Description
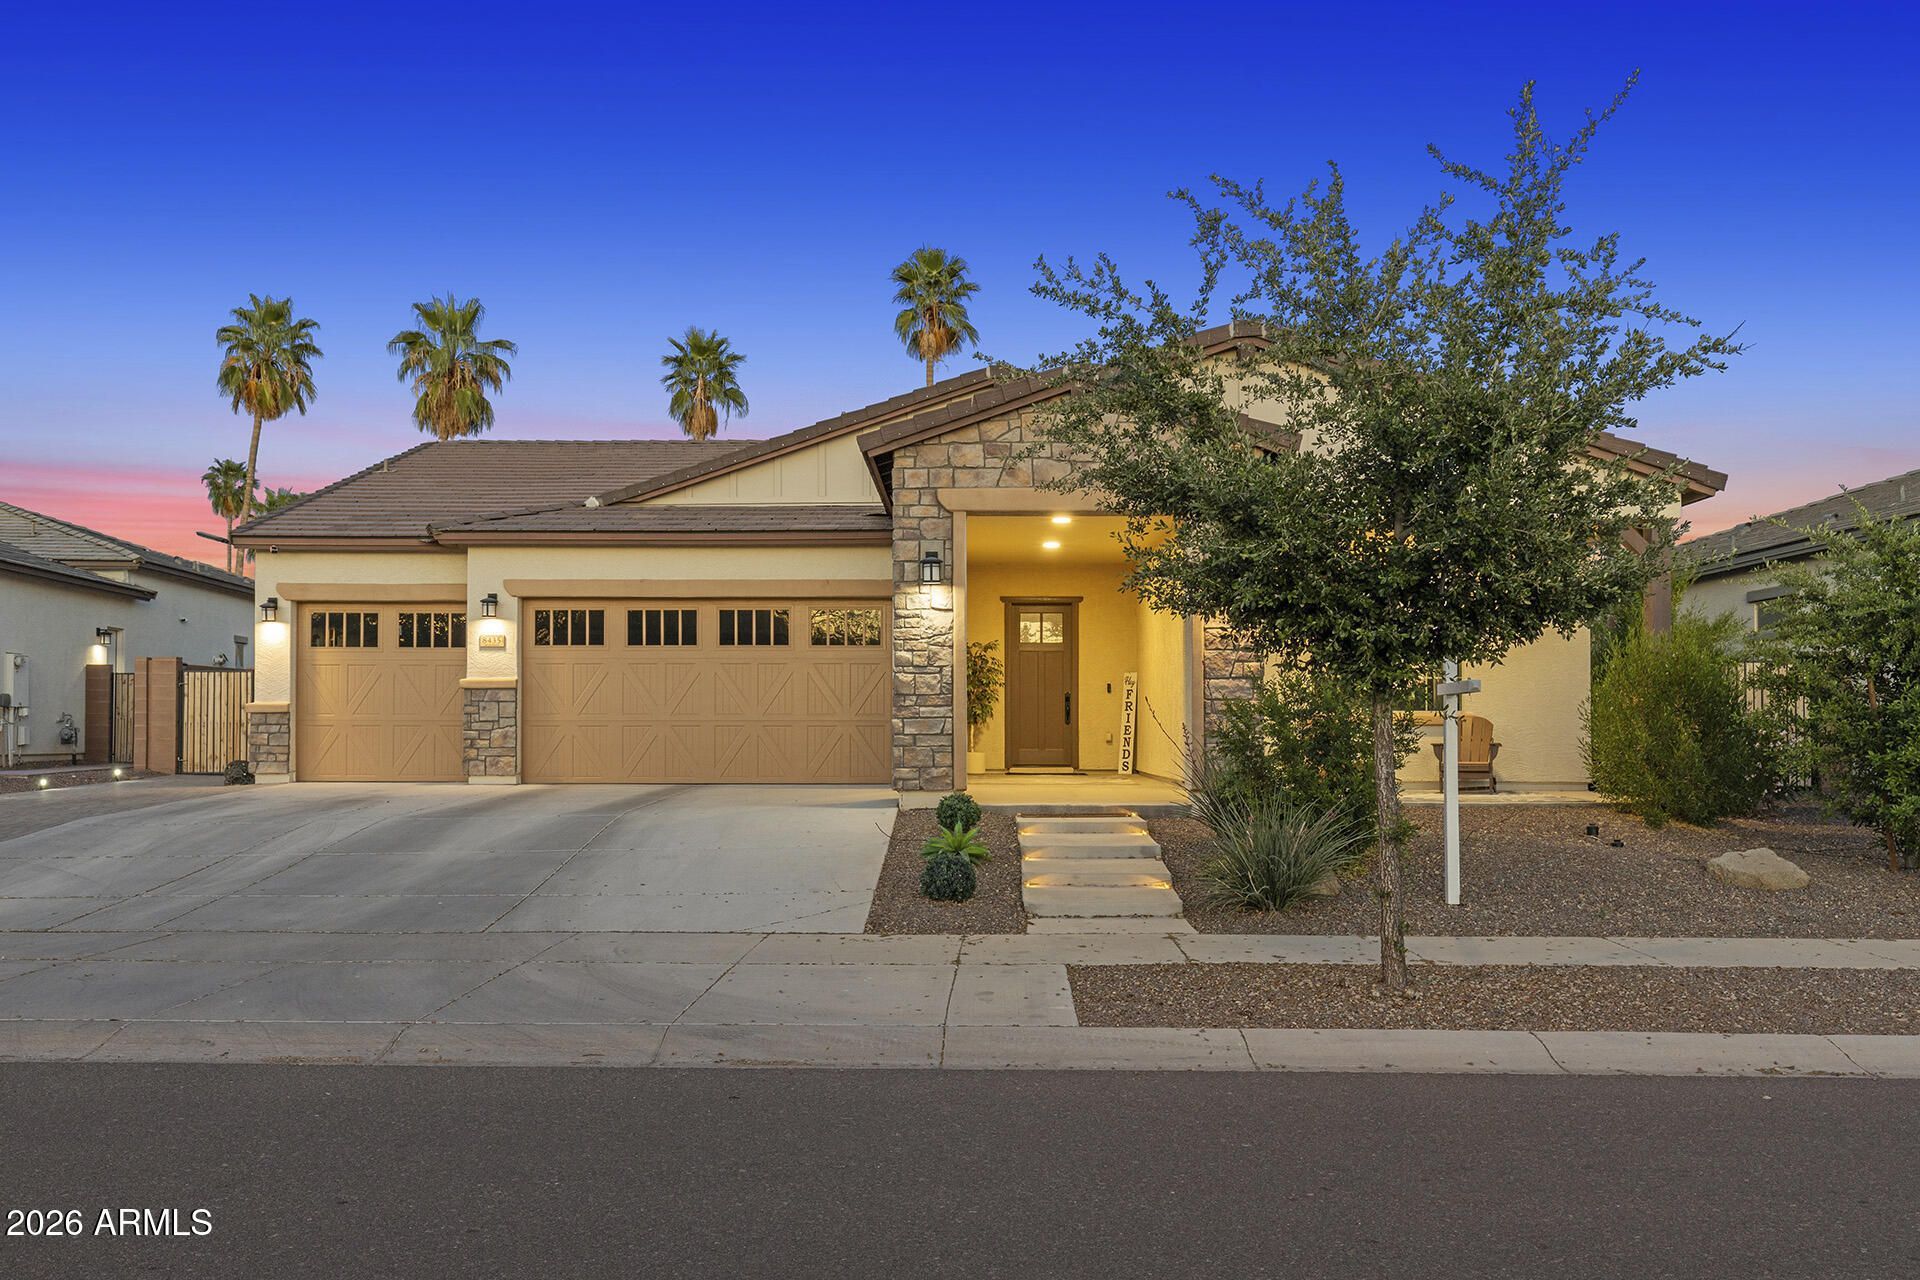
This 4 bed / 3 bath home offers 2,496 sq/ft of well-designed living space on an expansive 10,521 sq/ft lot! Enjoy a spacious front patio with beautiful views of the park and South Mountain, setting the tone for this property. Inside, high ceilings and a split floor plan create an open, yet functional layout. The gourmet kitchen is a true centerpiece, featuring a large waterfall island, quartz countertops, custom cabinetry, and a walk-in pantry - ideal for gatherings and everyday living. Step outside to a covered back patio and enjoy serene surroundings in the spa or by the gas fire pit, offering direct views of South Mountain, creating a cozy and scenic ambiance. Also included; a 3-car garage and RV gate, providing ample space for vehicles, storage, and outdoor toys.
Property Features
Property Type: Residential - Single Family
Cooling: Ceiling Fan(s), Central Air, Programmable Thmstat
Fenced: Yes
Fireplaces: 1
Garage: 3
Heating: Electric, ENERGY STAR Qualified Equipment
Home Style: Ranch
Lot Size: 0.24 Acres
Roof Type: Tile
Stories: 1.0
Taxes: $3,625
Year Built: 2021
Feature Descriptions
Assoc. Fee Includes: Maintenance Grounds
Community Features: Gated, Playground, Biking/Walking Path
Days on Site: 74
Exterior: Wood Frame, Painted, Stucco
Fee HOA: 180/Monthly
Fireplace: Gas, Exterior Fireplace
Flooring: Carpet, Tile
HOA Y/N: Yes
Interior: Full Bth Master Bdrm, Double Vanity, Eat-in Kitchen, Kitchen Island, Walk-in Pantry, Granite Counters, High Speed Internet, 9+ Flat Ceilings, No Interior Steps
Laundry: Inside
Parking: RV Gated, Garage Door Opener, Direct Access
Property Sub Type: Single Family Residence
Spa: Yes
Spa: Private
Special View Info: Mountain(s)
Water: Public
Local Schools
High School: Cesar Chavez High School
Middle School: Southwest Elementary School
Elementary School: Southwest Elementary School
School District: Phoenix Union High School District
Listed By / Shown By
Listed By
Agency Name: EveryPlace
Shown By
Agency Title: Arizona Best Real Estate
Agency Phone: 480-948-4711

Estimate Your Payment
Estimated Payment
$ 2,126.83 per month $1,613.31 Principal & Interest $302.08 Property Tax $211.43 Homeowner's Insurance
8435 S 22nd Drive | MLS# 7024899
This single family home located at 8435 S 22nd Drive, Phoenix, AZ 85041 is currently listed for sale with an asking price of $724,900. This property was built in 2021 and has 4 bedrooms with 2496 sq. ft. S 22nd Drive is located in the SILVA MOUNTAIN UNIT 3 PARCEL 9 subdivision within the Phoenix Union High School District school district. Search SILVA MOUNTAIN UNIT 3 PARCEL 9 real estate on www.arizonabest.com today.