
BEDS2
BATHS2
MLS#7081632
STATUSActive
PROPERTY TYPEResidential - Single Family
SUBDIVISIONTORREY PINES PHASE 1 AT WESTBROOK VILLAGE
SCHOOLPeoria Unified School District
Property Description
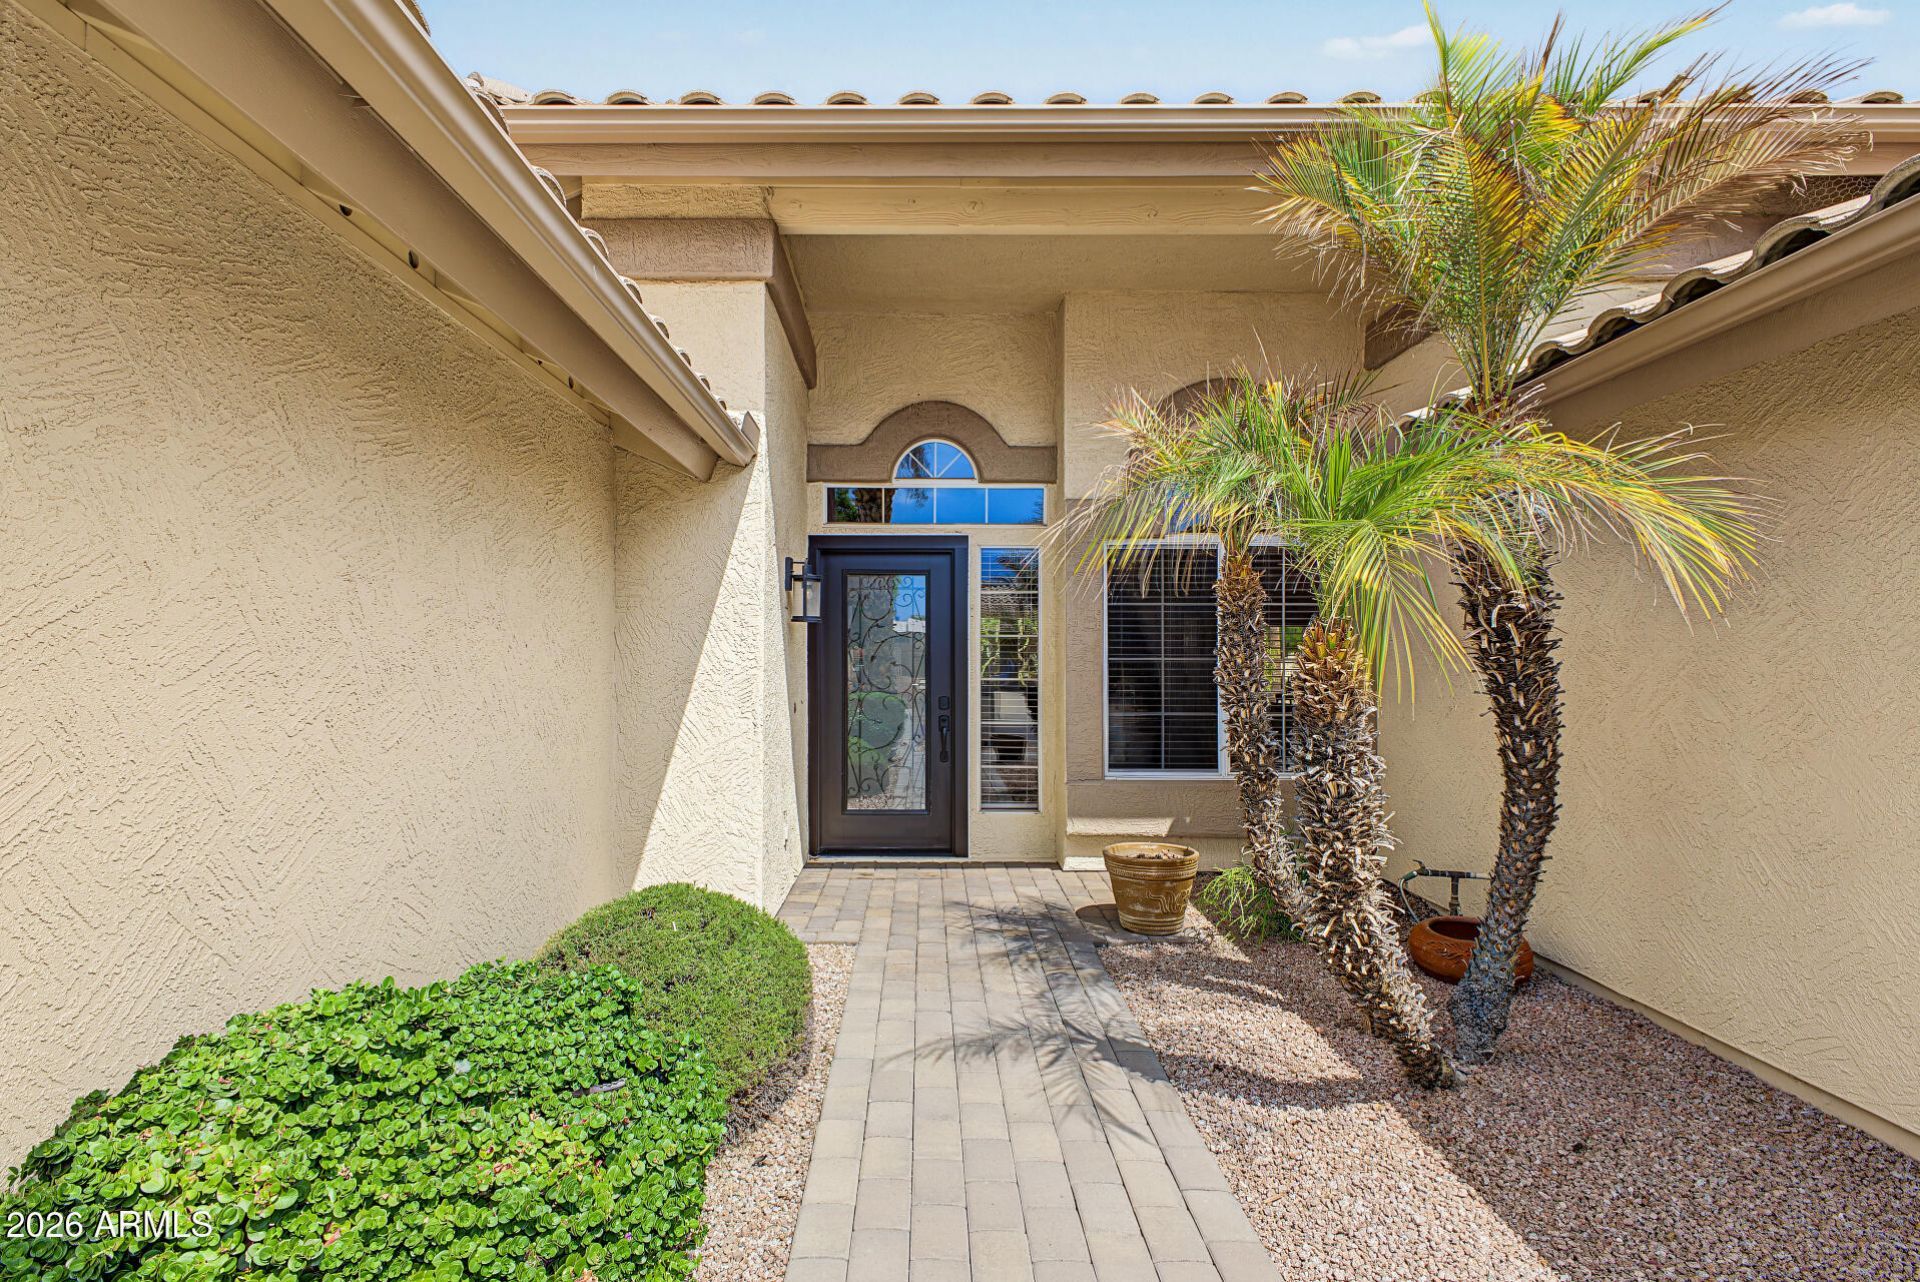
Beautiful turn key home in a prime location with quick access to shopping and freeways as well as a transferable community club membership! Two primary bedrooms with walk in closets and attached bathrooms, updated kitchen, two large living spaces, home office / mud room, two car garage with overhead and wall cabinetry, no carpet! Updates in 2025/2026: Air conditioning unit, interior paint, interior and exterior lighting, new interior ceiling fans, new toilets, custom 2 blinds, refinished kitchen cabinetry with new pulls, new exterior TV mount, new front door and side window. All appliances convey!
Property Features
Property Type: Residential - Single Family
Cooling: Ceiling Fan(s), Central Air, Programmable Thmstat
Garage: 2
Heating: Electric, Natural Gas
Home Style: Ranch
Lot Size: 0.15 Acres
Roof Type: Tile
Stories: 1.0
Taxes: $2,200
Year Built: 1994
Feature Descriptions
Accessibility: Bath Grab Bars
Assoc. Fee Includes: Maintenance Grounds
Community Features: Community Spa, Community Spa Htd, Tennis Court(s), Biking/Walking Path, Clubhouse, Fitness Center, Pickleball
Days on Site: 51
Exterior: Wood Frame, Painted, Stucco
Fee HOA: 776.5/Annually
Flooring: Laminate, Vinyl, Tile
HOA Y/N: Yes
Interior: Full Bth Master Bdrm, Separate Shwr & Tub, Double Vanity, 2 Master Baths, Breakfast Bar, Pantry, Non-laminate Counter, High Speed Internet, Vaulted Ceiling(s), No Interior Steps
Laundry: Inside
Parking: Garage Door Opener, Direct Access
Property Sub Type: Single Family Residence
Sewer: Public Sewer
Water: Public
Local Schools
High School: Sunrise Mountain High School
Middle School: Apache Elementary School
Elementary School: Apache Elementary School
School District: Peoria Unified School District
Listed By / Shown By
Listed By
Agency Name: Keller Williams Arizona Realty
Agency Phone: 480-767-3000
Shown By
Agency Title: Arizona Best Real Estate
Agency Phone: 480-948-4711

Estimate Your Payment
Estimated Payment
$ 1,373.98 per month $1,052.69 Principal & Interest $183.33 Property Tax $137.96 Homeowner's Insurance
8450 W Mcrae Way | MLS# 7081632
This single family home located at 8450 W Mcrae Way, Peoria, AZ 85382 is currently listed for sale with an asking price of $473,000. This property was built in 1994 and has 2 bedrooms. W Mcrae Way is located in the TORREY PINES PHASE 1 AT WESTBROOK VILLAGE subdivision within the Peoria Unified School District school district. Search TORREY PINES PHASE 1 AT WESTBROOK VILLAGE real estate on www.arizonabest.com today.