
BEDS4
BATHS4
SQUARE FEET2,957
MLS#7048626
STATUSActive
PROPERTY TYPEResidential - Single Family
SUBDIVISIONCITRUS GARDEN ESTATES UNIT 3 LOT 45-70 TR A
SCHOOLPeoria Unified School District
Property Description
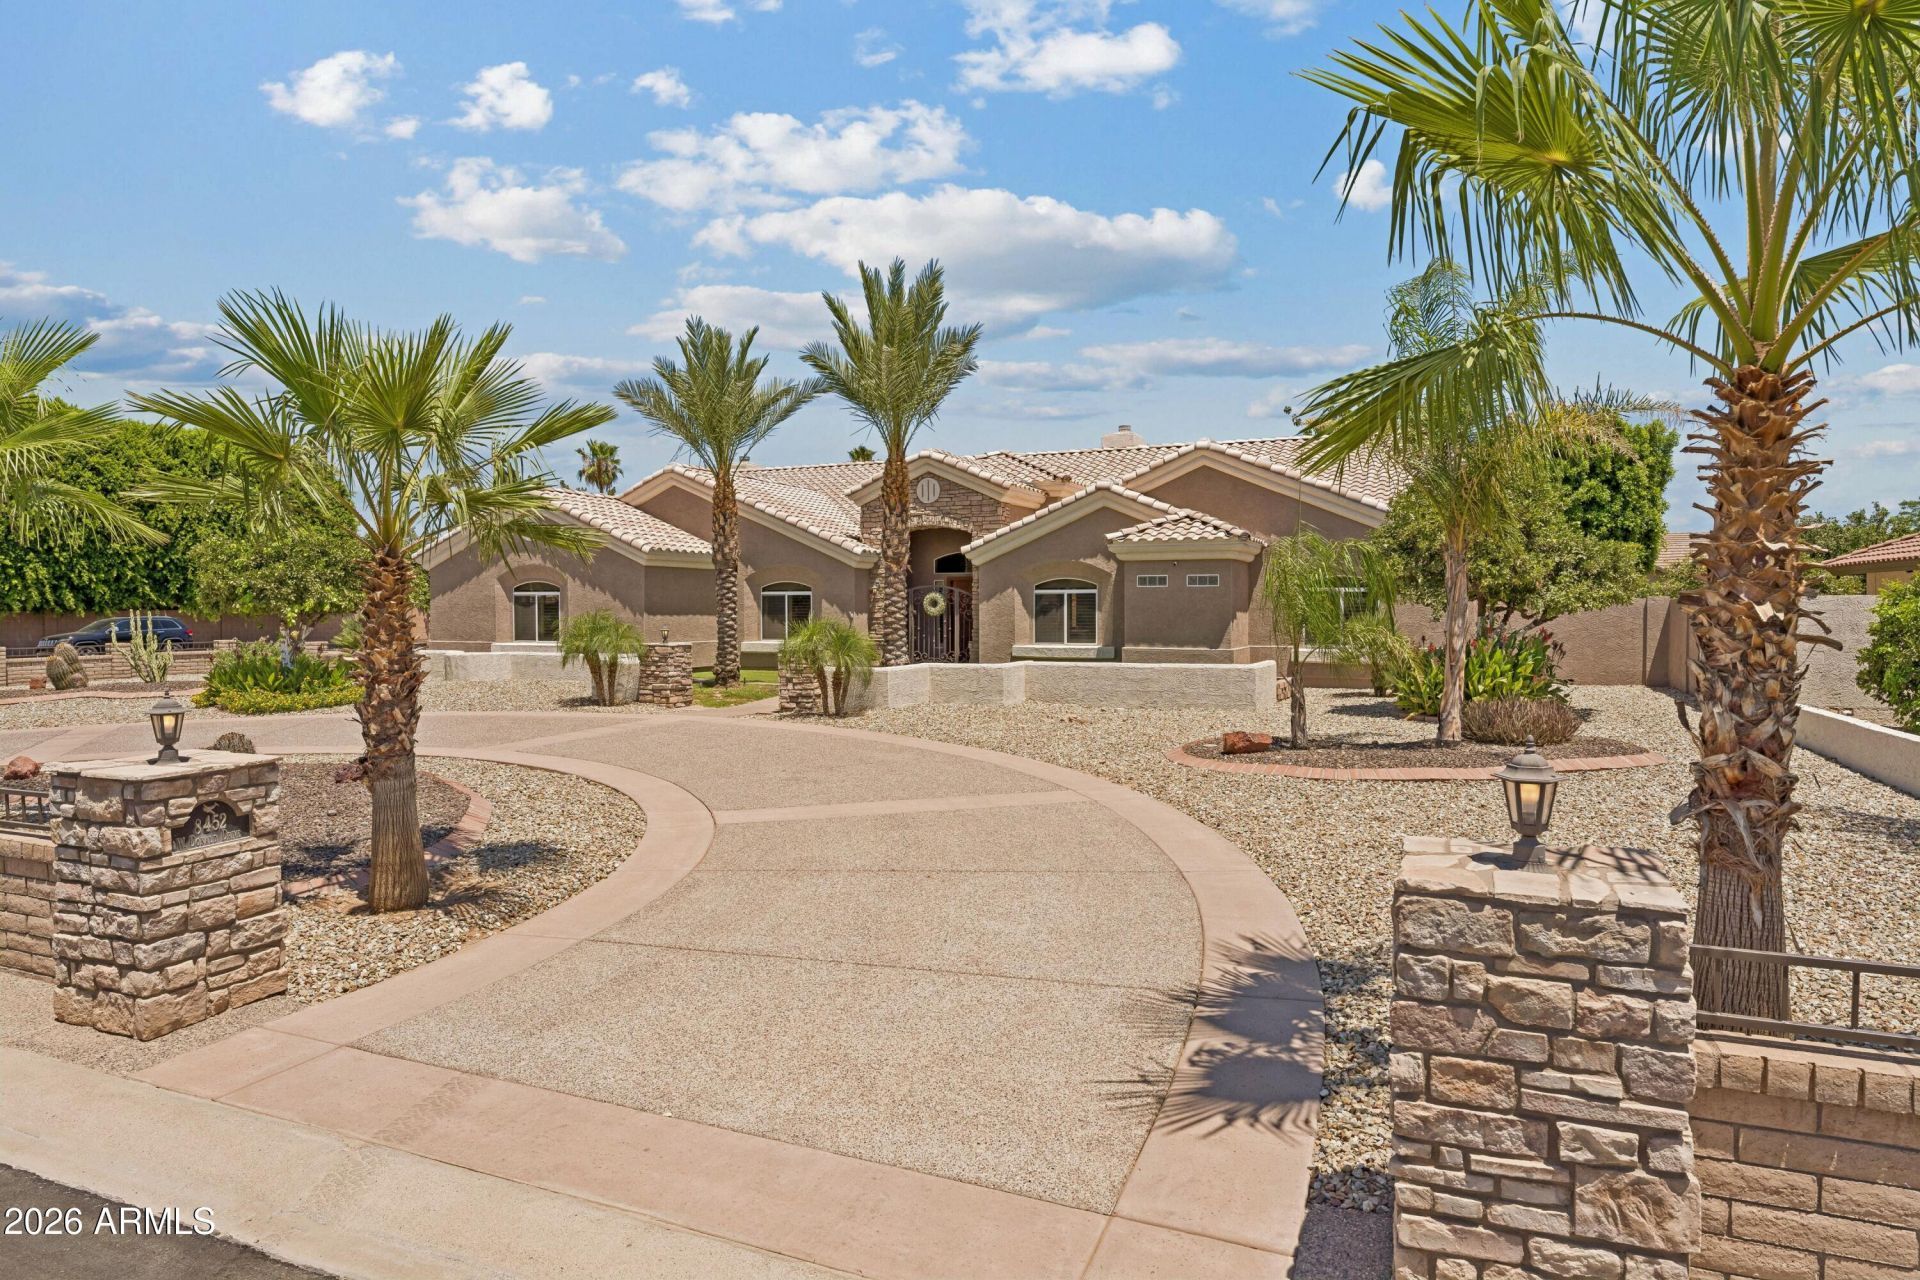
Highly desirable CUSTOM HOME situated on nearly ½ acre PREMIUM CORNER LOT located in the exclusive North Peoria NO HOA Community of Citrus Garden Estates featuring an Open SPLIT Floorplan w/4 Beds (1-Guest EnSuite), 3.5 Baths, 3-Car Garage, Vaulted Ceilings, Circular Driveway, RV gate, Formal Living & Dining, Gourmet Kitchen w/Black Stainless Steel Appliances, Solid Wood Cabinetry, Granite, Vegetable Sink Island, Breakfast Bar, Large View Windows, Shutters, Skylights, WetBar w/Ice Maker, 2-Fireplaces, Wood Tile Flooring, Recessed LED Lighting, Primary Suite w/Huge Bay Windows, Walk-in & Tile Shower, Resort Style Backyard w/Covered Patio, Ramada, Pebbletec Pool, Water Feature, BBQ, Mature Landscaping, Optional Irrigation, Newer HVACs & Roofing - Ask for the detailed Feature & Upgrade List!
Property Features
Property Type: Residential - Single Family
Cooling: Ceiling Fan(s), Central Air, Programmable Thmstat
Fenced: Yes
Fireplaces: 2
Garage: 3 car attached
Heating: Electric
Home Style: Ranch
Lot Size: 0.44 Acres
Roof Type: Tile
Stories: 1.0
Taxes: $3,931
Year Built: 1996
Feature Descriptions
Assoc. Fee Includes: No Fees
Days on Site: 19
Exterior: Storage, Private Yard, Built-in Barbecue
Exterior: Wood Frame, Painted, Stucco
Fireplace: Family Room, Living Room, Wood Burning
Flooring: Carpet, Tile
Interior: Full Bth Master Bdrm, Double Vanity, Eat-in Kitchen, Breakfast Bar, Pantry, Kitchen Island, Walk-in Pantry, Granite Counters, High Speed Internet, Vaulted Ceiling(s), Wet Bar
Laundry: Inside
Parking: RV Gated, Extended Length Garage, Garage Door Opener, Attchd Gar Cabinets, Circular Driveway
Pool: Fenced, Play Pool, Outdoor
Property Sub Type: Single Family Residence
Sewer: Septic-In & Connected
Swimming Pool: Yes
Water: Pvt Water Company
Local Schools
High School: Sunrise Mountain High School
Middle School: Coyote Hills Elementary School
Elementary School: Coyote Hills Elementary School
School District: Peoria Unified School District
Listed By / Shown By
Listed By
Agency Name: West USA Realty
Agency Phone: 480-948-5554
Shown By
Agency Title: Arizona Best Real Estate
Agency Phone: 480-948-4711

Estimate Your Payment
Estimated Payment
$ 3,096.29 per month $2,447.90 Principal & Interest $327.58 Property Tax $320.80 Homeowner's Insurance
8452 W Donald Drive | MLS# 7048626
This single family home located at 8452 W Donald Drive, Peoria, AZ 85383 is currently listed for sale with an asking price of $1,099,900. This property was built in 1996 and has 4 bedrooms with 2957 sq. ft. W Donald Drive is located in the CITRUS GARDEN ESTATES UNIT 3 LOT 45-70 TR A subdivision within the Peoria Unified School District school district. Search CITRUS GARDEN ESTATES UNIT 3 LOT 45-70 TR A real estate on www.arizonabest.com today.