
BEDS6
BATHS7
SQUARE FEET6,435
MLS#6933437
STATUSPending
PROPERTY TYPEResidential - Single Family
SUBDIVISIONCactus Estates
SCHOOLParadise Valley Unified District
Property Description
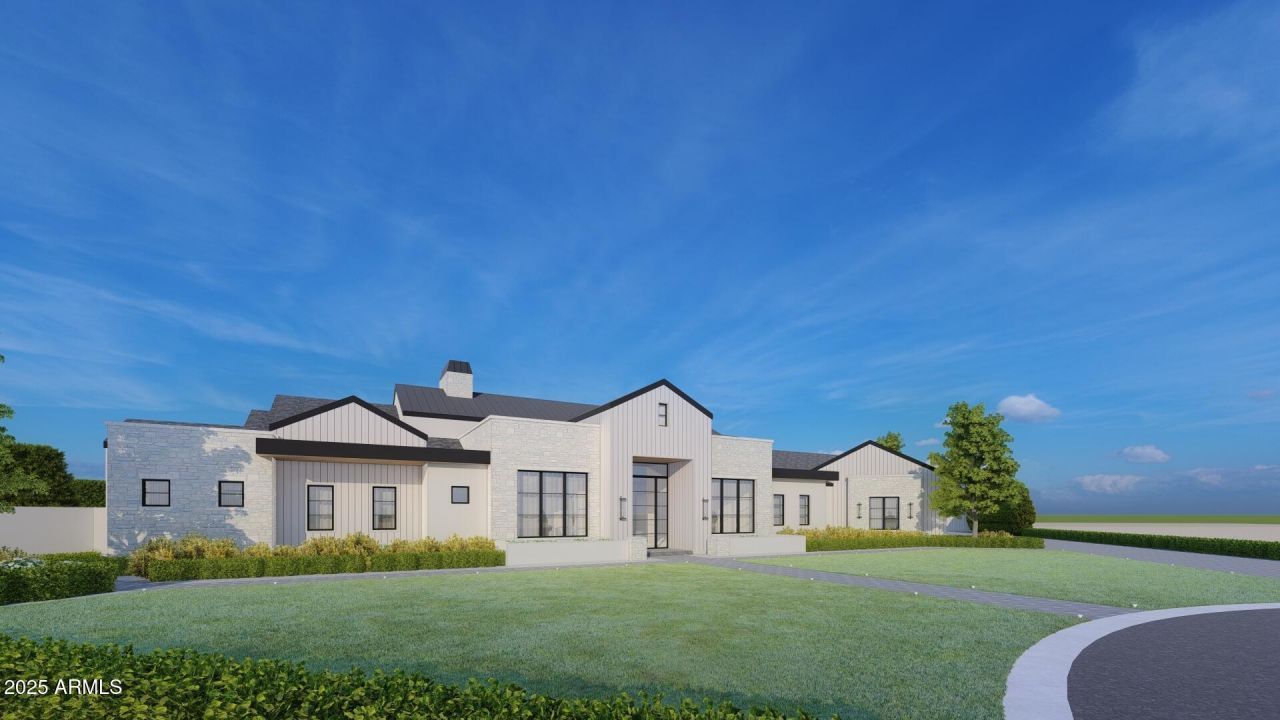
Experience elevated desert living in this new construction estate designed by TheLifestyledCo and architect Grady Olsen, with completion slated for Summer 2026. Situated on nearly an acre in one of Scottsdales premier neighborhoods, this 6,435 sq ft residence offers 6 bedrooms, 7 bathrooms, and an effortless blend of form and function.Thoughtfully designed for entertaining and everyday living, the home features a movie room, full bar, sport court, detached casita, and a 4-car garage. A seamless fusion of organic textures, modern lines, and curated finishes defines this exceptional property???crafted with the design-forward sophistication TheLifestyledCo is known for.
Property Features
Property Type: Residential - Single Family
Cooling: Central Air, Gas
Fenced: Yes
Fireplaces: 4
Garage: 4
Heating: Electric, Heat Pump
Home Style: Ranch, Territorial/Santa Fe, Contemporary
Lot Size: 0.91 Acres
Roof Type: Tile
Stories: 1.0
Taxes: $5,353
Year Built: 2026
Feature Descriptions
Accessibility: Zero-Grade Entry, Bath Grab Bars
Assoc. Fee Includes: No Fees
Days on Site: 325
Exterior: Wood Frame, Spray Foam Insulation, Painted, Brick Ven
Exterior: Sport Court(s), Misting System, Playground, Built-in Barbecue, Private Pickleball Court(s)
Fireplace: Family Room, Living Room, Master Bedroom, Gas, Exterior Fireplace
Flooring: Stone, Wood
Interior: Full Bth Master Bdrm, Separate Shwr & Tub, Double Vanity, Eat-in Kitchen, Breakfast Bar, Pantry, Kitchen Island, Walk-in Pantry, Granite Counters, Quartz Countertops, High Speed Internet, Vaulted Ceiling(s)
Parking: RV Access/Parking, Extended Length Garage, Side Vehicle Entry, Garage Door Opener, Electric Vehicle Charging Station(s)
Pool: Heated, Play Pool, Variable Speed Pump, Outdoor
Property Sub Type: Single Family Residence
Spa: Private, Heated
Spa: Yes
Swimming Pool: Yes
Water: Public
Local Schools
High School: Horizon High School
Middle School: Sonoran Sky Elementary School
Elementary School: Sonoran Sky Elementary School
School District: Paradise Valley Unified District
Listed By / Shown By
Listed By
Agency Name: Engel & Voelkers Scottsdale
Agency Phone: 602-610-3713
Shown By
Agency Title: Arizona Best Real Estate
Agency Phone: 480-948-4711

Estimate Your Payment
Estimated Payment
$ 14,290.87 per month $12,240.62 Principal & Interest $446.08 Property Tax $1,604.17 Homeowner's Insurance
8476 E Wethersfield Road | MLS# 6933437
This single family home located at 8476 E Wethersfield Road, Scottsdale, AZ 85260 is currently listed for sale with an asking price of $5,500,000. This property was built in 2026 and has 6 bedrooms with 6435 sq. ft. E Wethersfield Road is located in the Cactus Estates subdivision within the Paradise Valley Unified District school district. Search Cactus Estates real estate on www.arizonabest.com today.