
BEDS5
BATHS5
MLS#7076549
STATUSActive
PROPERTY TYPEResidential - Single Family
SUBDIVISIONDESERT ROSE
SCHOOLTempe Union High School District
Property Description
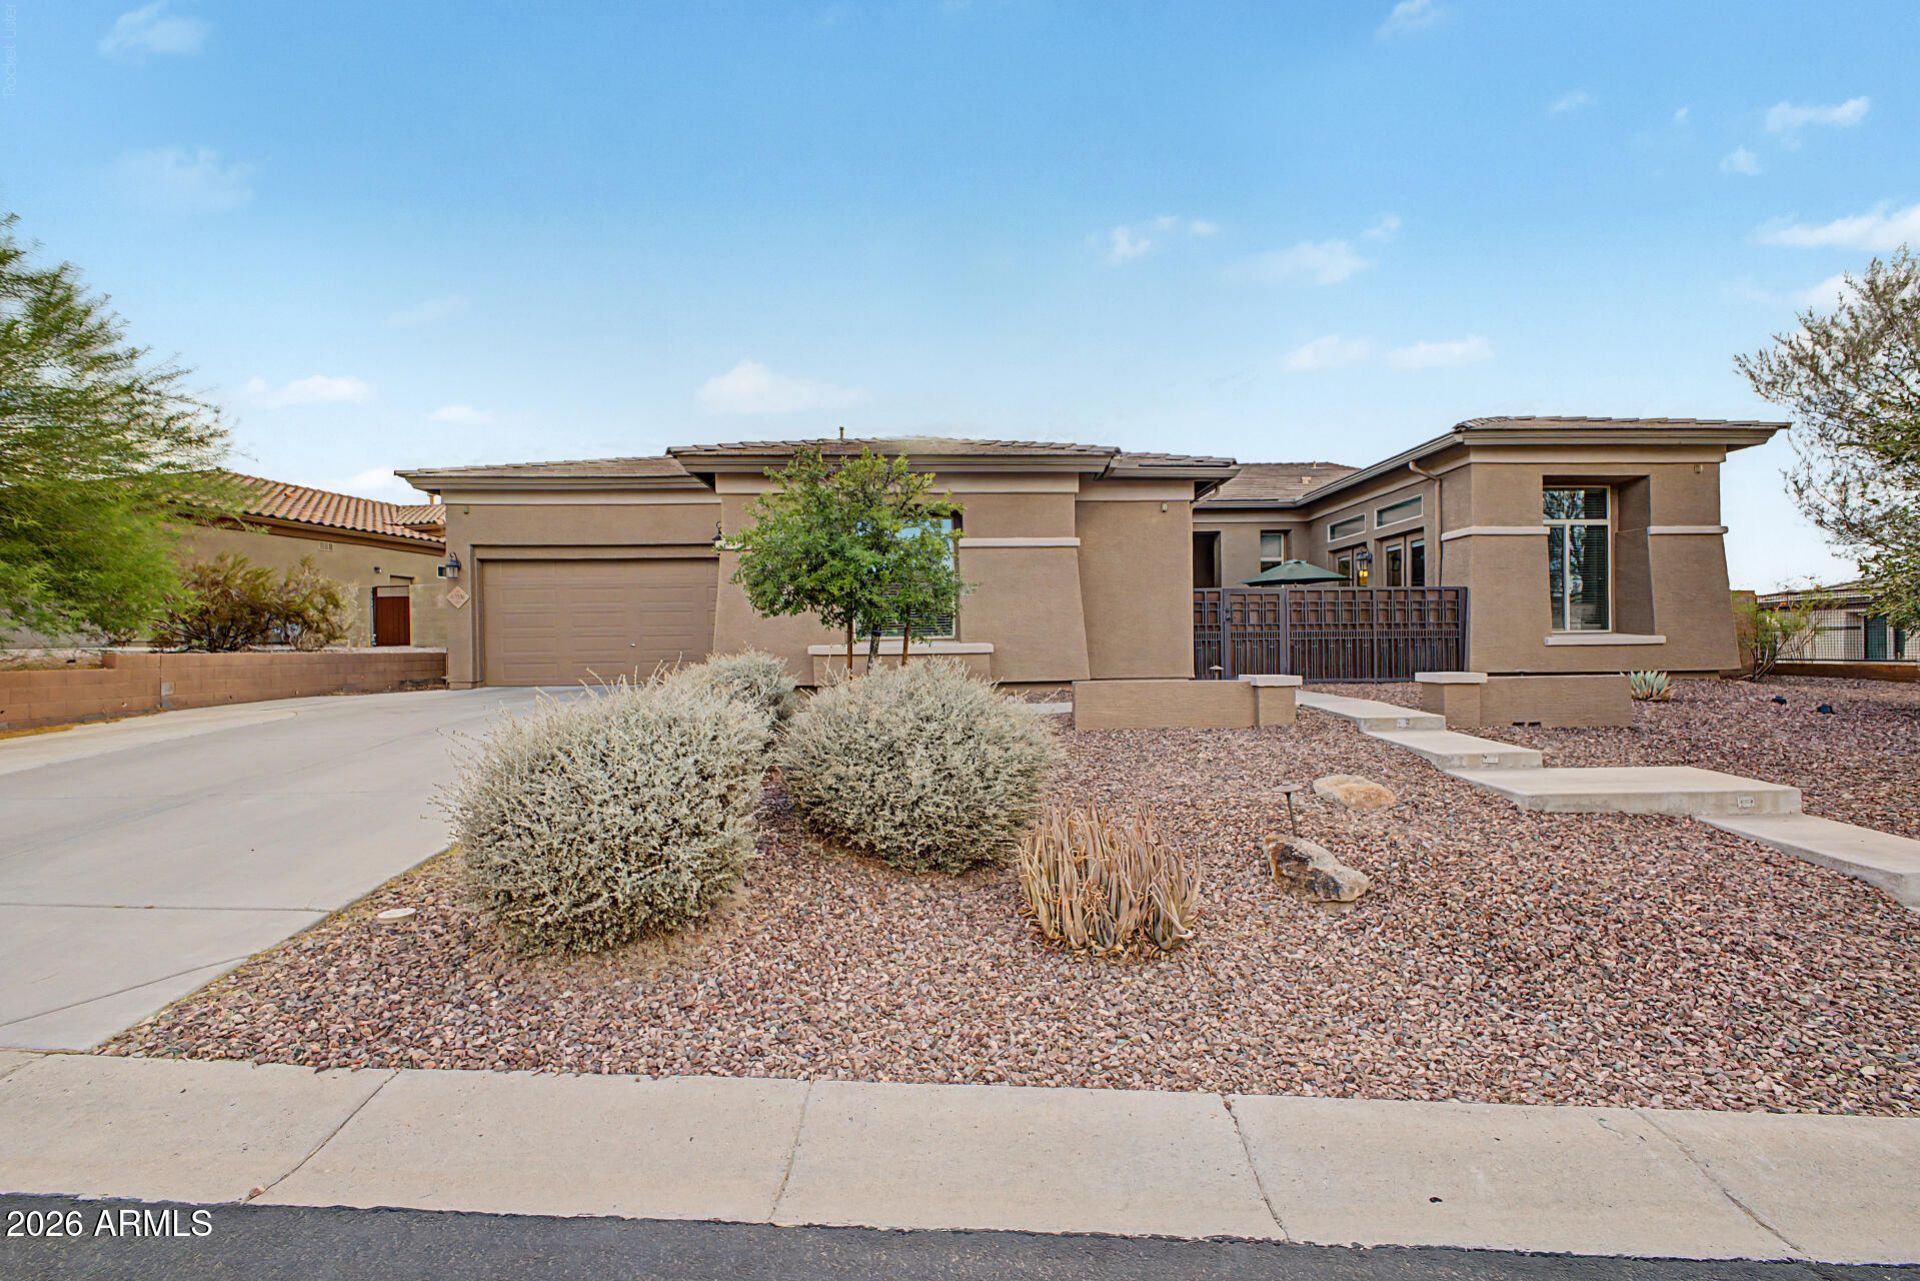
Contemporary luxury meets desert living at the base of South Mountain, surrounded by incredible mountain and city views. This stunning 5-bedroom, 4.5-bath home features soaring 12-ft ceilings, Italian plank tile, clean architectural lines and a spacious split floor plan. The chefs kitchen offers quartz countertops, an oversized island with prep sink, 6-burner KitchenAid range, glass backsplash, abundant cabinetry and a large pantry. The private primary suite features a spa-inspired bath with soaking tub, oversized walk-in shower and custom closet. Enjoy a split 3-car garage with built-in storage, water softener and R/O system. Just minutes from South Mountain trails, Downtown Phoenix, Sky Harbor, dining and shopping.
Property Features
Property Type: Residential - Single Family
Cooling: Ceiling Fan(s), Central Air
Fenced: Yes
Fireplaces: 1
Garage: 3
Heating: Natural Gas
Lot Size: 0.28 Acres
Roof Type: Tile
Stories: 1.0
Taxes: $5,448
Year Built: 2013
Feature Descriptions
Assoc. Fee Includes: Maintenance Grounds
Community Features: Gated
Days on Site: 44
Exterior: Wood Frame, Stucco
Fee HOA: 155/Monthly
Fireplace: Gas
Flooring: Tile
HOA Y/N: Yes
Interior: Full Bth Master Bdrm, Double Vanity, Eat-in Kitchen, Breakfast Bar, Kitchen Island, Walk-in Pantry, Quartz Countertops, Vaulted Ceiling(s), 9+ Flat Ceilings
Laundry: Washer Hookup, Inside
Parking: Garage Door Opener, Attached Garage
Property Sub Type: Single Family Residence
Sewer: Public Sewer
Spa: Yes
Spa: Above Ground
Special View Info: Mountain(s), City, Desert
Water: Public
Room Sizes
Primary Bedroom: 18 X 20 Level - First
Bedroom 2: 12 X 16 Level - First
Bedroom 3: 11 X 12 Level - First
Bedroom 4: 12.5 X 12.5 Level - First
Bedroom 5: 11 X 12 Level - First
Living Room: 16 X 26 Level - First
Kitchen: 16 X 15 Level - First
Great Room: 16 X 18 Level - First
Local Schools
High School: Mountain Pointe High School
Middle School: Kyrene Altadena Middle School
Elementary School: Kyrene de la Colina School
School District: Tempe Union High School District
Listed By / Shown By
Listed By
Agency Name: My Home Group Real Estate
Agency Phone: 480-685-2760
Shown By
Agency Title: Arizona Best Real Estate
Agency Phone: 480-948-4711

Estimate Your Payment
Estimated Payment
$ 2,767.34 per month $2,045.30 Principal & Interest $454.00 Property Tax $268.04 Homeowner's Insurance
8506 S 29th Way | MLS# 7076549
This single family home located at 8506 S 29th Way, Phoenix, AZ 85042 is currently listed for sale with an asking price of $919,000. This property was built in 2013 and has 5 bedrooms. S 29th Way is located in the DESERT ROSE subdivision within the Tempe Union High School District school district. Search DESERT ROSE real estate on www.arizonabest.com today.