
BEDS2
BATHS2
MLS#7082162
STATUSUnder Contract-Backups
PROPERTY TYPEResidential - Single Family
SUBDIVISIONSTONEGATE CROSSING UNIT 3
SCHOOLChandler Unified District #80
Property Description
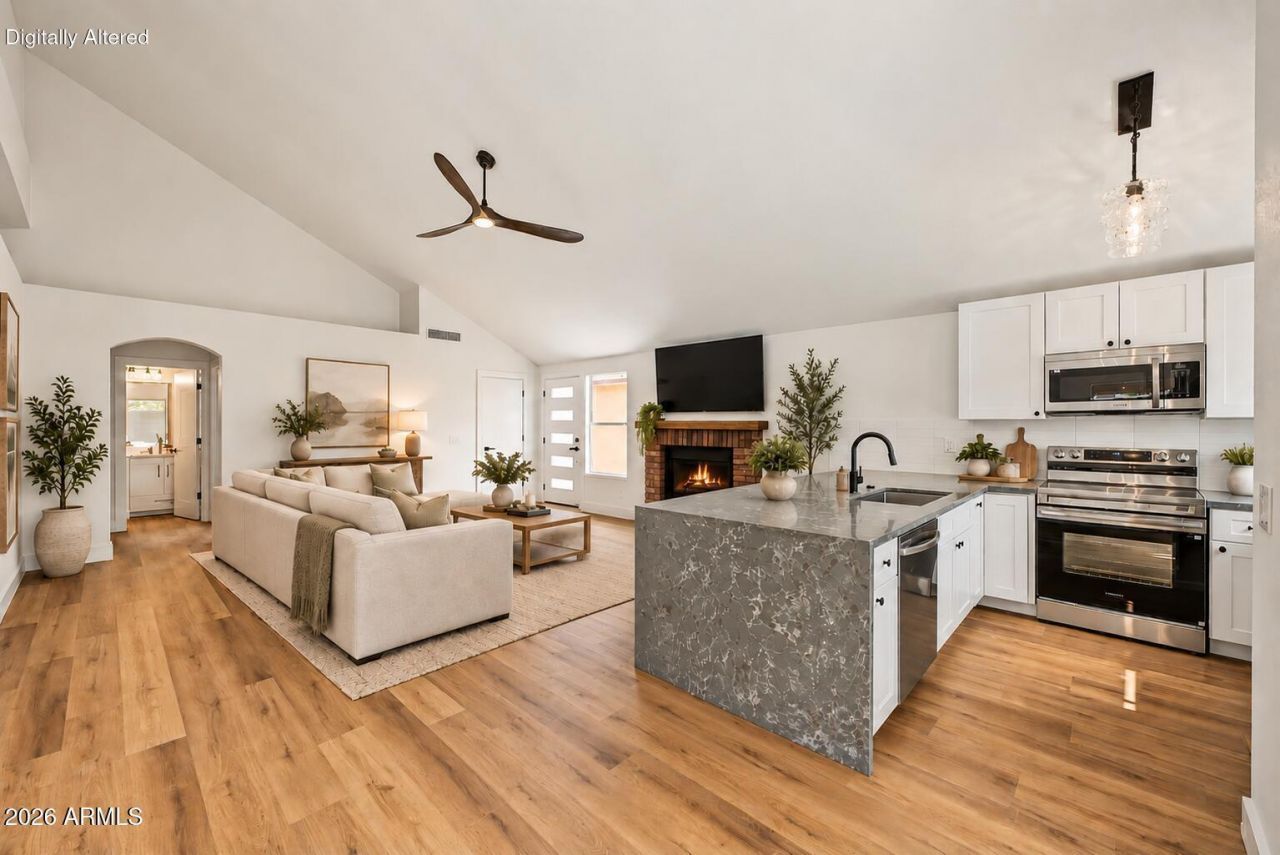
Beautifully renovated 2-bedroom, 2-bath home in Stonegate Crossing with major upgrades already done! Featuring a NEW ROOF, NEW HVAC, water heater, LVP flooring, interior/exterior paint, doors, lighting, trim and more. The stunning remodeled kitchen showcases new cabinetry, countertops, stainless steel appliances, sleek black finishes and an inviting layout perfect for entertaining. Soaring ceilings and abundant natural light enhance the open living area with a cozy fireplace. Both bathrooms have been beautifully updated with new vanities, plumbing fixtures, and a new tub and shower. Enjoy a covered patio, spacious backyard and 2-car garage. Ideally positioned near neighborhood green space, the community pool, with parks, playgrounds and greenbelts nearby. Minutes from Downtown Chandler, shopping, dining and major commuter routes. Move-in ready with the big-ticket improvements already complete!
Property Features
Property Type: Residential - Single Family
Cooling: Central Air, Programmable Thmstat
Fenced: Yes
Fireplaces: 1
Garage: 2
Heating: Electric
Home Style: Ranch
Lot Size: 0.12 Acres
Roof Type: Composition
Stories: 1.0
Taxes: $1,065
Year Built: 1984
Feature Descriptions
Assoc. Fee Includes: Maintenance Grounds
Community Features: Playground, Biking/Walking Path
Days on Site: 52
Exterior: Wood Frame, Painted, Brick Veneer, Vertical Siding
Fee HOA: 68/Monthly
Fireplace: Living Room, Wood Burning
Flooring: Laminate
HOA Y/N: Yes
Interior: 3/4 Bath Master Bdrm, Pantry, Non-laminate Counter, Quartz Countertops, High Speed Internet, Vaulted Ceiling(s), No Interior Steps
Laundry: Washer Hookup
Parking: Garage Door Opener, Direct Access, Attached Garage
Property Sub Type: Single Family Residence
Sewer: Public Sewer
Water: Public
Local Schools
High School: Chandler High School
Middle School: Willis Junior High School
Elementary School: Sanborn Elementary School
School District: Chandler Unified District #80
Listed By / Shown By
Listed By
Agency Name: Simply Real Estate
Agency Phone: 480-216-6882
Shown By
Agency Title: Arizona Best Real Estate
Agency Phone: 480-948-4711

Estimate Your Payment
Estimated Payment
$ 1,118.30 per month $910.26 Principal & Interest $88.75 Property Tax $119.29 Homeowner's Insurance
851 E Rockwell Drive | MLS# 7082162
This single family home located at 851 E Rockwell Drive, Chandler, AZ 85225 is currently listed for sale with an asking price of $409,000. This property was built in 1984 and has 2 bedrooms. E Rockwell Drive is located in the STONEGATE CROSSING UNIT 3 subdivision within the Chandler Unified District #80 school district. Search STONEGATE CROSSING UNIT 3 real estate on www.arizonabest.com today.