
BEDS3
BATHS2
SQUARE FEET1,653
MLS#7029750
STATUSActive
PROPERTY TYPEResidential - Single Family
SUBDIVISIONPARCEL 5 AT BELL PARK
SCHOOLPeoria Unified School District
Property Description
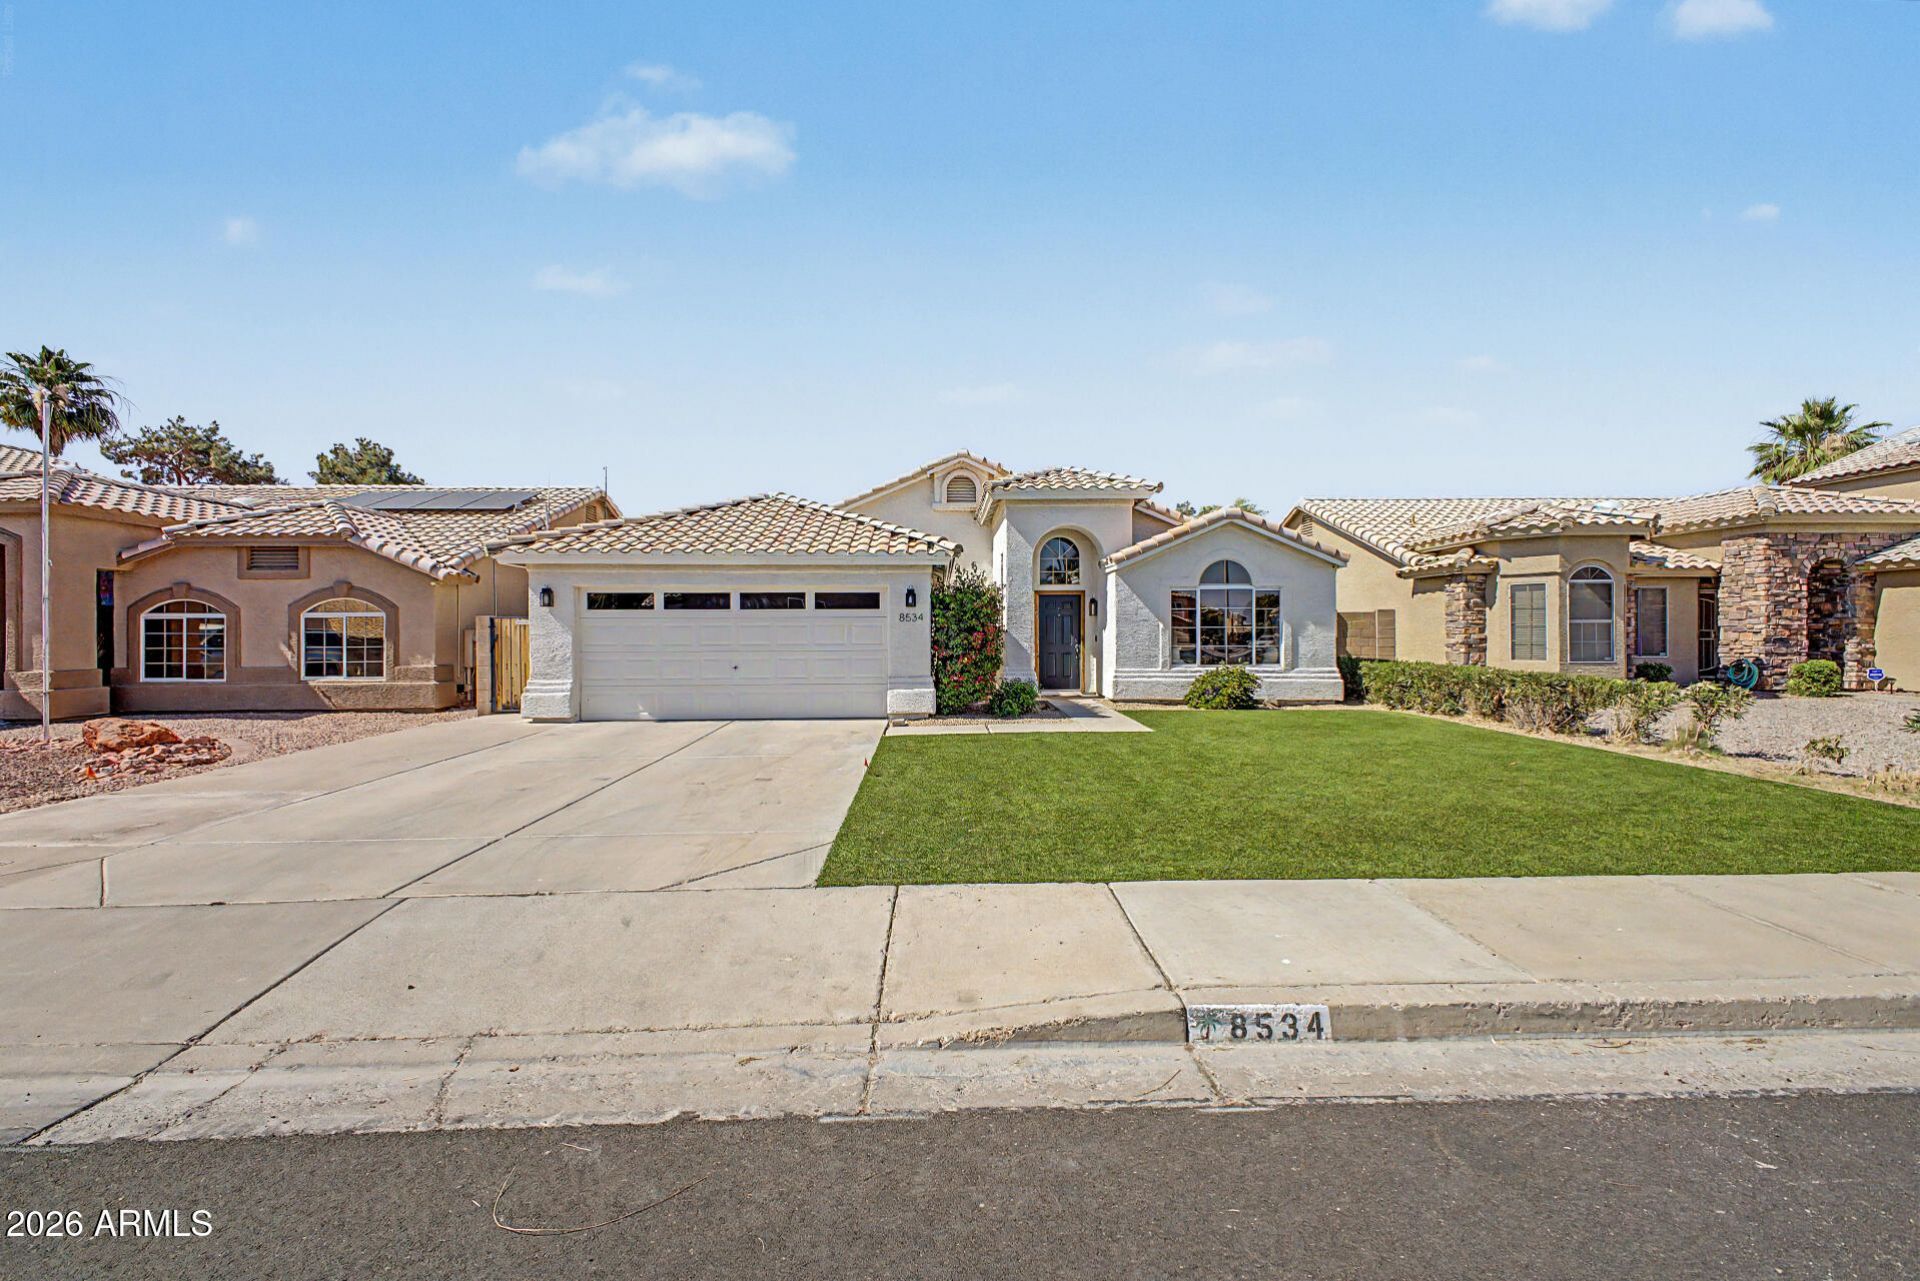
NOW OFFERING $17,760 credit to buyers- July special! Motivated seller!CHARMING 3bed/2bath w/POOL in North Peoria! NO HOA!! Appraised 4/26 at $532K, tons of NATURAL light, CUSTOM walls & built ins GORGEOUS Pergo XP wood look floors. GENEROUS floorplan feat. formal dining & living room w/custom window seat and book shelves. GREAT family room w/fireplace & French doors to BACKYARD OASIS: SPARKLING pool, covered patio and LUSH landscaping await. OPEN kitchen boasts SS appliances, granite counters & island, subway tiles, BEAUTIFUL white cabinetry, pantry and BIG breakfast nook w/ bay windows. LARGE main bedroom & ensuite WIC dual sinks, tub & shower. 2 more SPACIOUS bedrooms & full bath complete this LOVELY 2 owner home. Clear PRIDE of ownership w/ no expenses spared on updates.
Property Features
Property Type: Residential - Single Family
Cooling: Ceiling Fan(s), Central Air, Programmable Thmstat
Fenced: Yes
Fireplaces: 1
Garage: 2 car attached
Heating: Electric
Home Style: Ranch
Lot Size: 0.13 Acres
Roof Type: Tile
Stories: 1.0
Taxes: $1,590
Year Built: 1994
Feature Descriptions
Assoc. Fee Includes: No Fees
Community Features: Tennis Court(s), Playground, Biking/Walking Path
Days on Site: 60
Exterior: Wood Frame, Painted, Stucco
Fireplace: Family Room, Wood Burning
Flooring: Laminate, Tile
Interior: Full Bth Master Bdrm, Separate Shwr & Tub, Double Vanity, Eat-in Kitchen, Pantry, Kitchen Island, Granite Counters, High Speed Internet, Master Downstairs, Vaulted Ceiling(s), No Interior Steps
Laundry: Washer Hookup, Inside
Parking: Extended Length Garage, Garage Door Opener, Attchd Gar Cabinets, Direct Access, Attached Garage
Pool: Play Pool, Outdoor
Property Sub Type: Single Family Residence
Swimming Pool: Yes
Water: Public
Local Schools
High School: Sunrise Mountain High School
Middle School: Apache Elementary School
Elementary School: Apache Elementary School
School District: Peoria Unified School District
Listed By / Shown By
Listed By
Agency Name: West USA Realty
Agency Phone: 602-942-4200
Shown By
Agency Title: Arizona Best Real Estate
Agency Phone: 480-948-4711

Estimate Your Payment
Estimated Payment
$ 1,428.88 per month $1,146.17 Principal & Interest $132.50 Property Tax $150.21 Homeowner's Insurance
8534 W Charleston Avenue | MLS# 7029750
This single family home located at 8534 W Charleston Avenue, Peoria, AZ 85382 is currently listed for sale with an asking price of $515,000. This property was built in 1994 and has 3 bedrooms with 1653 sq. ft. W Charleston Avenue is located in the PARCEL 5 AT BELL PARK subdivision within the Peoria Unified School District school district. Search PARCEL 5 AT BELL PARK real estate on www.arizonabest.com today.