
BEDS4
BATHS5
MLS#7082082
STATUSActive
PROPERTY TYPEResidential - Single Family
SUBDIVISIONMERRILL CANTATIERRA
SCHOOLScottsdale Unified District
Property Description
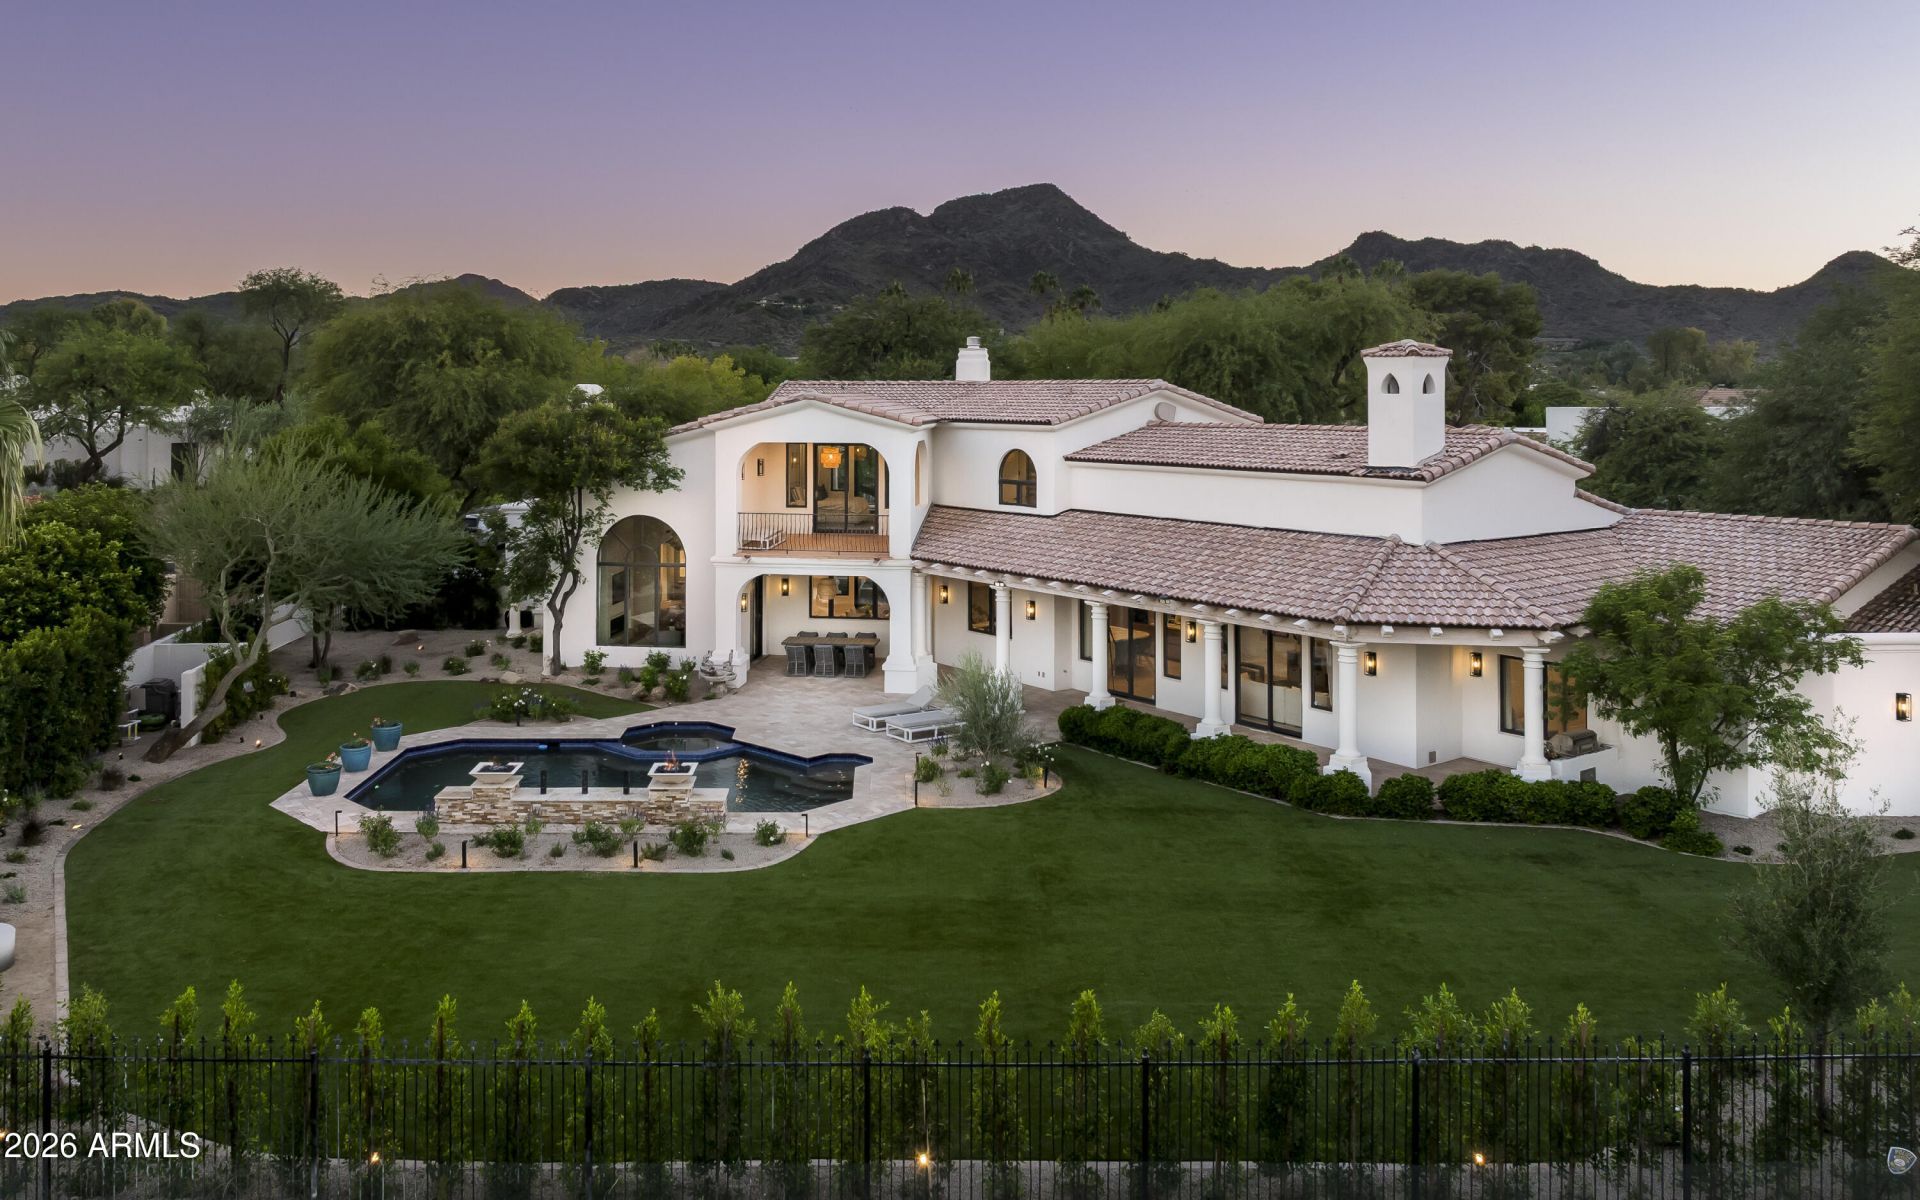
Fully reimagined inside and out in 2026, this 5,402sf Paradise Valley residence pairs timeless architecture with a warm, sophisticated material palette and sweeping golf course and McDowell Mountain views. Wide-plank European oak floors, RH drapery and curated finishes flow through 4 en-suite bedrooms, 5 baths, two generous living spaces, two offices and formal dining. A chefs kitchen with double ovens, dual dishwashers and built-in coffee maker is complemented by a walk-in pantry and wine cellar. The serene primary retreat features a spa-like bath with steam shower, oversized tub, illuminated custom closet and private coffee and beverage station. Control4 integrates lighting, audio and security throughout, while the redesigned grounds offer a pool, spa, fire pit, outdoor kitchen and dining, expansive lawn, and 3-car garage with workshop. All of this below the appraised value from recent 9/16/2026 appraisal.
Property Features
Property Type: Residential - Single Family
Cooling: Ceiling Fan(s), Central Air, Programmable Thmstat
Fenced: Yes
Fireplaces: 3
Garage: 3 car attached
Heating: Natural Gas
Home Style: Contemporary, Santa Barbara/Tuscan
Lot Size: 0.64 Acres
Roof Type: Tile
Stories: 2.0
Taxes: $8,619
Year Built: 1994
Feature Descriptions
Assoc. Fee Includes: Maintenance Grounds, Street Maint
Community Features: Gated, Golf, Biking/Walking Path
Exterior: Wood Frame, Painted, Synthetic Stucco
Exterior: Balcony, Private Street(s), Private Yard, Built-in Barbecue
Fee HOA: 5330/Annually
Fireplace: Family Room, Living Room, Gas, Fire Pit
Flooring: Tile, Wood
HOA Y/N: Yes
Interior: Full Bth Master Bdrm, Separate Shwr & Tub, Double Vanity, Eat-in Kitchen, Pantry, Kitchen Island, Walk-in Pantry, Quartz Countertops, High Speed Internet, Smart Home, Upstairs, Vaulted Ceiling(s), Other, See Remarks
Laundry: Inside
Parking: RV Gated, Side Vehicle Entry, Garage Door Opener, Attchd Gar Cabinets, Separate Strge Area, Circular Driveway
Pool: Heated, Play Pool, Variable Speed Pump, Outdoor
Property Sub Type: Single Family Residence
Sewer: Public Sewer
Spa: Yes
Spa: Private, Heated
Special View Info: Mountain(s), Golf Course, Panoramic
Swimming Pool: Yes
Water: Public
Local Schools
High School: Chaparral High School
Middle School: Cocopah Middle School
Elementary School: Cherokee Elementary School
School District: Scottsdale Unified District
Listed By / Shown By
Listed By
Agency Name: Local Luxury Christie's International Real Estate
Agency Phone: 480-450-1518
Shown By
Agency Title: Arizona Best Real Estate
Agency Phone: 480-948-4711

Estimate Your Payment
Estimated Payment
$ 13,291.83 per month $11,116.70 Principal & Interest $718.25 Property Tax $1,456.88 Homeowner's Insurance
8560 N Canta Bello Drive | MLS# 7082082
This single family home located at 8560 N Canta Bello Drive, Paradise Valley, AZ 85253 is currently listed for sale with an asking price of $4,995,000. This property was built in 1994 and has 4 bedrooms. N Canta Bello Drive is located in the MERRILL CANTATIERRA subdivision within the Scottsdale Unified District school district. Search MERRILL CANTATIERRA real estate on www.arizonabest.com today.