
BEDS6
BATHS
SQUARE FEET5,866
MLS#6962404
STATUSPending
PROPERTY TYPEResidential - Single Family
SUBDIVISIONMcDowell Shadow Estates
SCHOOLParadise Valley Unified District
Property Description
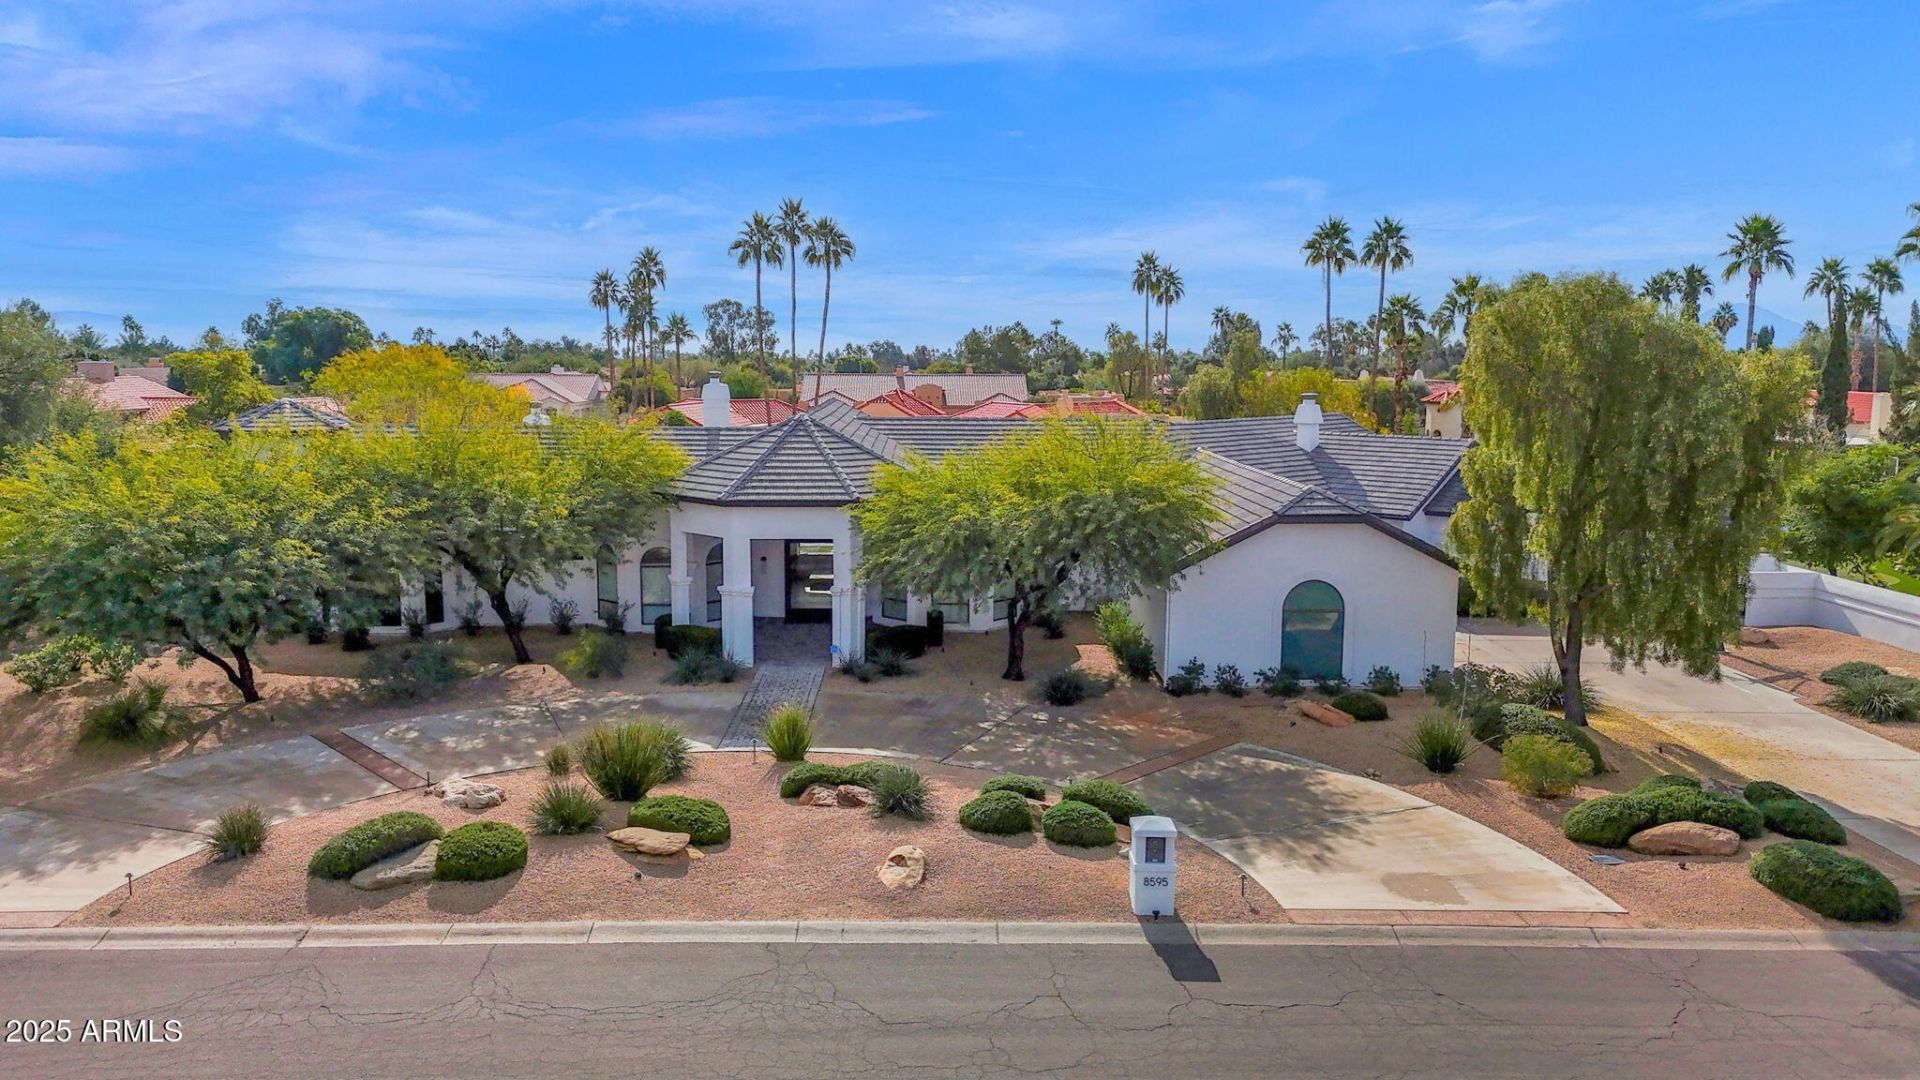
Experience elevated luxury living on nearly an acre with no HOA. This 5,822 sq ft Modern contemporary masterpiece has been reimagined with timeless finishes, warmth, and modern livability. Real wood plank floors, vaulted beam ceilings, and commercial style windows and doors bring natural light and the outdoors in. The chefs kitchen flows into a custom wine wall and butler bar perfect for gatherings and entertaining. The primary suite features a hidden private exercise room, spa-style bath, and massive closets. Step outside to a south facing resort-inspired oasis with an expansive covered patio, sparkling pool & spa, water features, and inviting spaces to dine, lounge, and enjoy beautiful Arizona evenings. Newer roof, newer ACs meaning this is truly a move in ready home.
Property Features
Property Type: Residential - Single Family
Cooling: Ceiling Fan(s), Central Air, Programmable Thmstat
Fenced: Yes
Fireplaces: 3
Garage: 3 car attached
Heating: Electric
Home Style: Spanish, Contemporary
Lot Size: 0.80 Acres
Roof Type: Tile
Stories: 1.0
Taxes: $8,189
Year Built: 1985
Feature Descriptions
Assoc. Fee Includes: No Fees
Days on Site: 146
Exterior: Wood Frame, Painted, Stucco
Exterior: Built-in Barbecue
Fireplace: Family Room, Master Bedroom
Flooring: Tile, Wood
Interior: Full Bth Master Bdrm, Separate Shwr & Tub, Double Vanity, Tub with Jets, Eat-in Kitchen, Breakfast Bar, Pantry, Kitchen Island, Walk-in Pantry, Non-laminate Counter, High Speed Internet, Vaulted Ceiling(s), Wet Bar, No Interior Steps, See Remarks
Laundry: Inside
Parking: RV Gated, Side Vehicle Entry, Garage Door Opener, Attchd Gar Cabinets, Circular Driveway, Direct Access
Pool: Outdoor
Property Sub Type: Single Family Residence
Sewer: Sewer-In & Connected
Spa: Yes
Spa: Private, Heated
Swimming Pool: Yes
Utilities: Propane
Water: Public
Local Schools
High School: Horizon High School
Middle School: Desert Shadows Elementary School
Elementary School: Sonoran Sky Elementary School
School District: Paradise Valley Unified District
Listed By / Shown By
Listed By
Agency Name: My Home Group Real Estate
Agency Phone: 480-685-2760
Shown By
Agency Title: Arizona Best Real Estate
Agency Phone: 480-948-4711

Estimate Your Payment
Estimated Payment
$ 9,490.22 per month $7,787.26 Principal & Interest $682.42 Property Tax $1,020.54 Homeowner's Insurance
8595 E Sharon Drive | MLS# 6962404
This single family home located at 8595 E Sharon Drive, Scottsdale, AZ 85260 is currently listed for sale with an asking price of $3,499,000. This property was built in 1985 and has 6 bedrooms with 5866 sq. ft. E Sharon Drive is located in the McDowell Shadow Estates subdivision within the Paradise Valley Unified District school district. Search McDowell Shadow Estates real estate on www.arizonabest.com today.