
BEDS5
BATHS3
MLS#7101010
STATUSActive
PROPERTY TYPEResidential - Single Family
SUBDIVISIONFLETCHER HEIGHTS PHASE 3A
SCHOOLPeoria Unified School District
Property Description
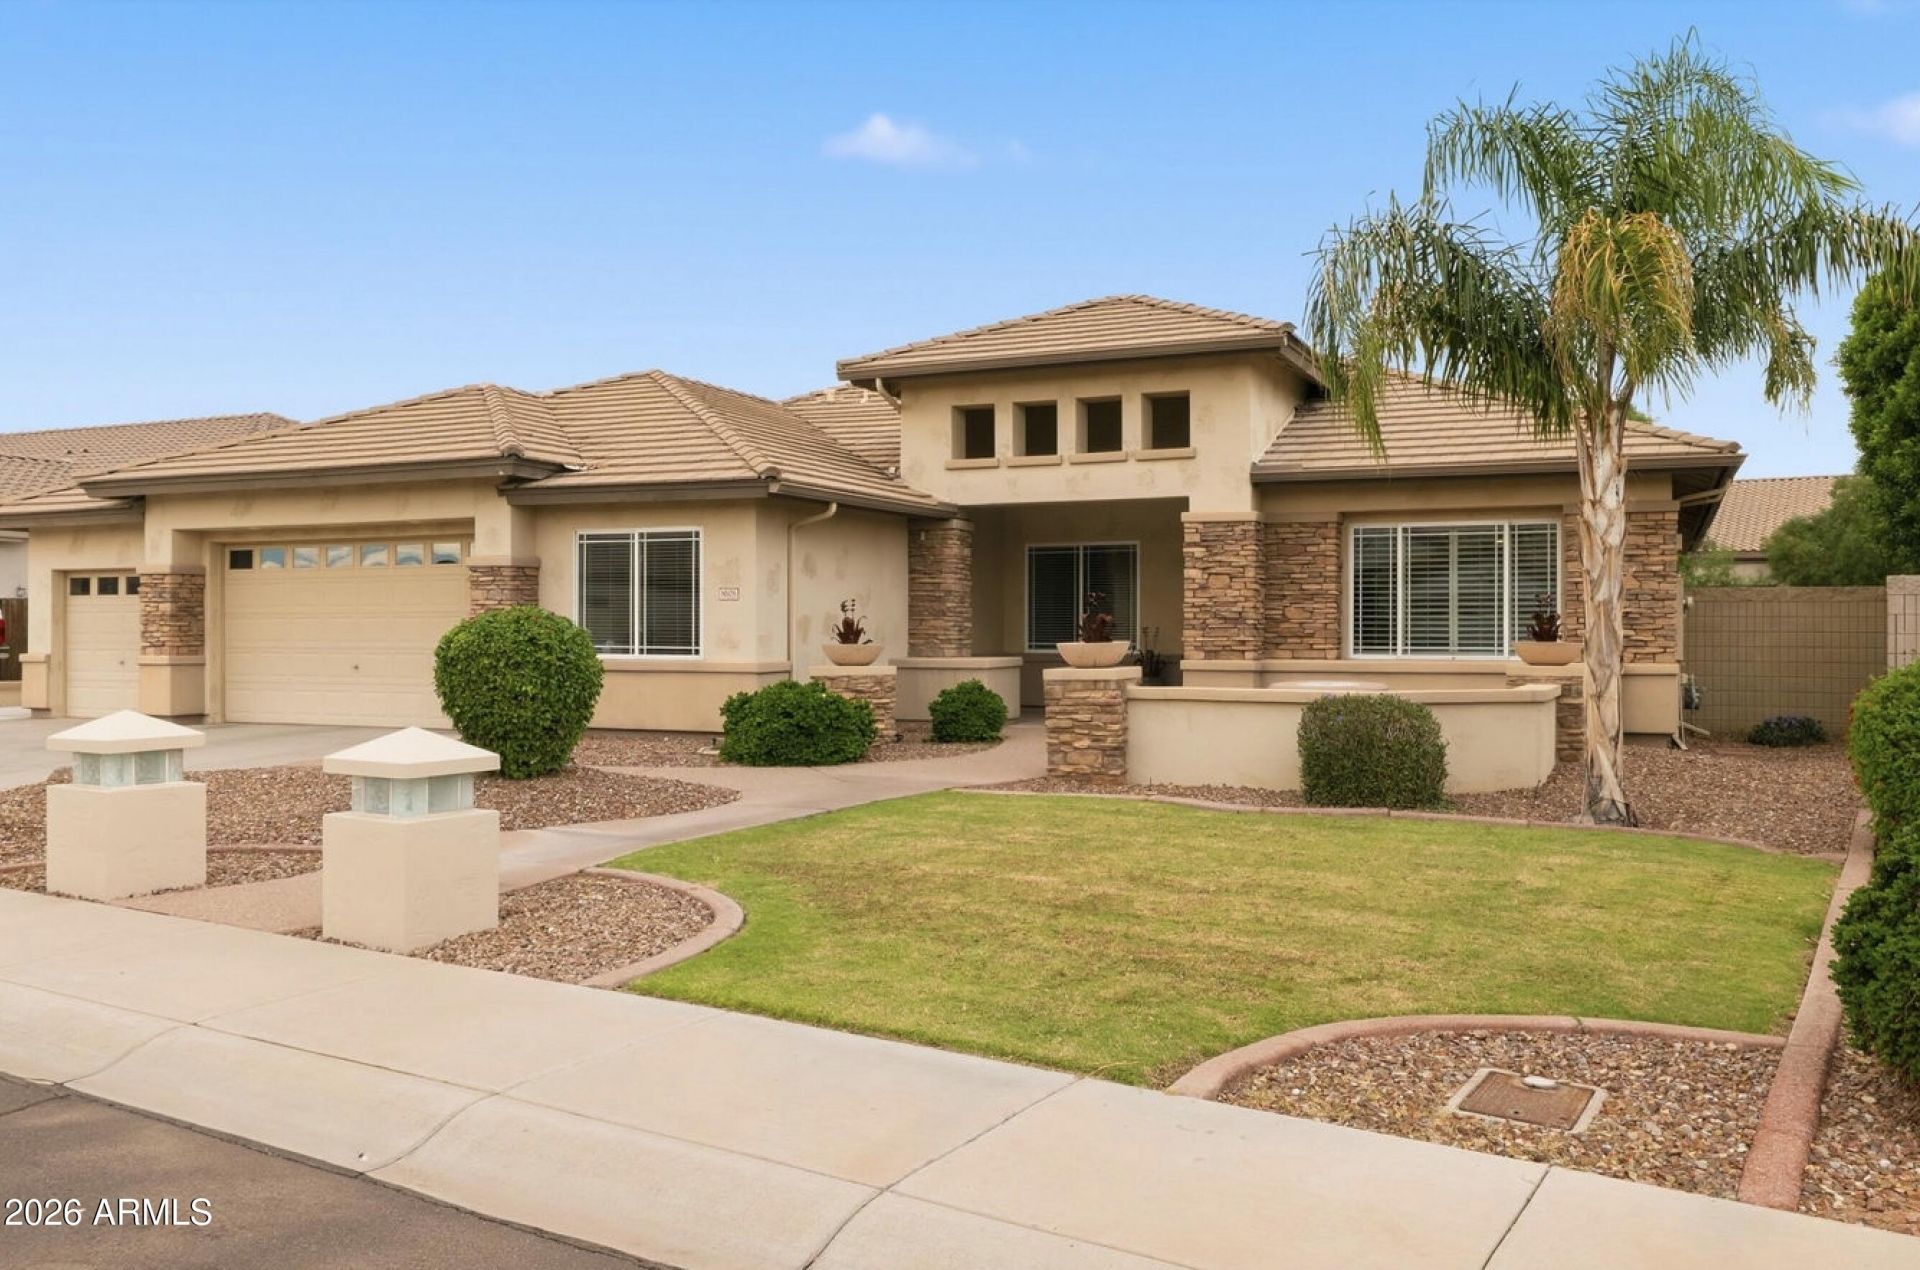
Welcome to this beautiful 5-bedroom plus den, 3-bathroom home nestled in an all single story, quiet neighborhood. Featuring soaring 12+ foot ceilings and an open layout, this home offers incredible space and flexibility. The updated kitchen boasts an abundance of storage and a massive center island. The versatile 5th bedroom offers endless possibilities: ideal as a home business workspace, craft room, gym, playroom, or converted to a 4th garage bay. The existing 3-car garage includes built-in storage cabinets and an oversized 8 door on the 2-car side to easily accommodate high-profile vehicles. Your backyard oasis features a pool with waterfall, a built-in BBQ, a large covered patio, two lush grass areas. Unbeatable location with easy access to the 101, close proximity to Lake Pleasant and the New River Trail system, and conveniently situated between popular shopping and dining hubs at P83 and 4 Corners. Dont miss out on this incredible opportunity!
Property Features
Property Type: Residential - Single Family
Cooling: Central Air
Fenced: Yes
Fireplaces: 1
Garage: 3 car attached
Heating: Natural Gas
Home Style: Ranch
Lot Size: 0.27 Acres
Roof Type: Tile
Stories: 1.0
Taxes: $3,292
Year Built: 2003
Feature Descriptions
Assoc. Fee Includes: Maintenance Grounds
Community Features: Playground, Biking/Walking Path
Days on Site: 3
Exterior: Wood Frame, Painted, Stucco
Exterior: Storage, Built-in Barbecue
Fee HOA: 165/Quarterly
Fireplace: Gas
Flooring: Tile
HOA Y/N: Yes
Interior: Full Bth Master Bdrm, Separate Shwr & Tub, Double Vanity, Eat-in Kitchen, Breakfast Bar, Pantry, Kitchen Island, Walk-in Pantry, Quartz Countertops, High Speed Internet, 9+ Flat Ceilings, No Interior Steps
Laundry: Washer Hookup, Inside
Parking: RV Gated, Over Height Garage, Extended Length Garage, Garage Door Opener, Attchd Gar Cabinets, Direct Access
Pool: Play Pool, Outdoor
Property Sub Type: Single Family Residence
Sewer: Public Sewer, Sewer-In & Connected
Swimming Pool: Yes
Water: Public
Local Schools
High School: Sunrise Mountain High School
Middle School: Coyote Hills Elementary School
Elementary School: Coyote Hills Elementary School
School District: Peoria Unified School District
Listed By / Shown By
Listed By
Agency Name: HomeSmart
Agency Phone: 602-230-7600
Shown By
Agency Title: Arizona Best Real Estate
Agency Phone: 480-948-4711

Estimate Your Payment
Estimated Payment
$ 2,074.16 per month $1,591.28 Principal & Interest $274.33 Property Tax $208.54 Homeowner's Insurance
8608 W Yukon Drive | MLS# 7101010
This single family home located at 8608 W Yukon Drive, Peoria, AZ 85382 is currently listed for sale with an asking price of $715,000. This property was built in 2003 and has 5 bedrooms. W Yukon Drive is located in the FLETCHER HEIGHTS PHASE 3A subdivision within the Peoria Unified School District school district. Search FLETCHER HEIGHTS PHASE 3A real estate on www.arizonabest.com today.