
BEDS7
BATHS8
SQUARE FEET6,072
MLS#7067676
STATUSActive
PROPERTY TYPEResidential - Single Family
SUBDIVISIONINDIAN BEND RANCHOS
SCHOOLScottsdale Unified District
Property Description
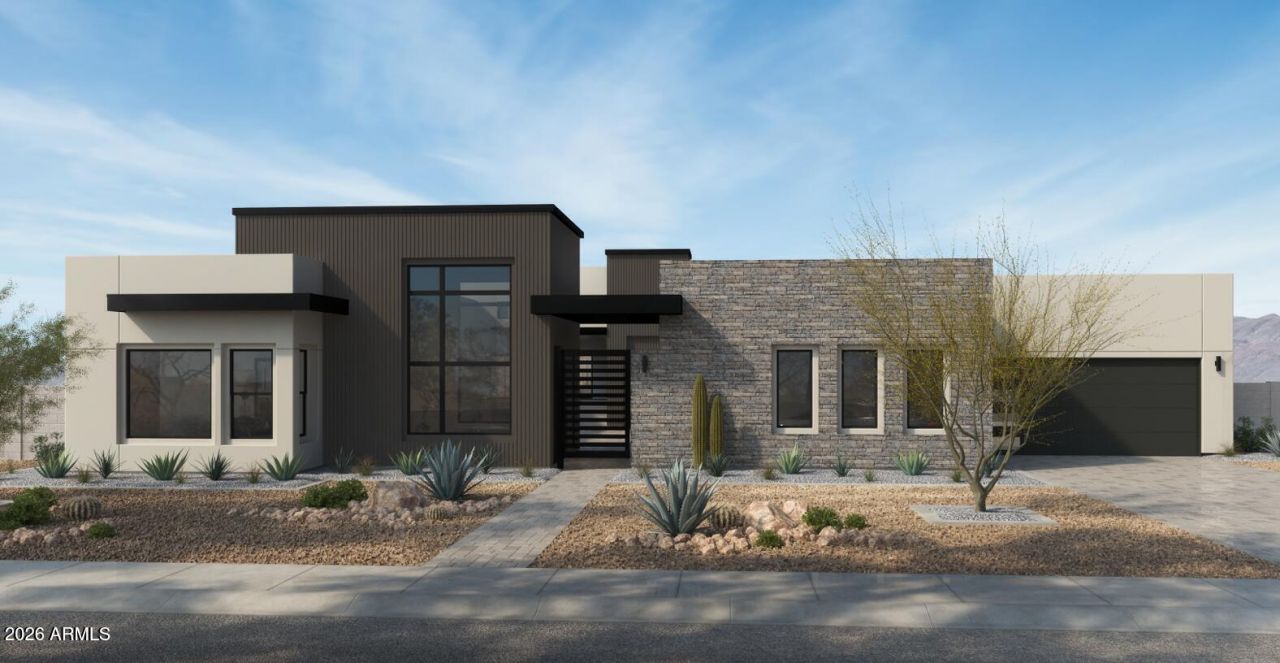
Early-Stage Pricing! Discover the Saguaro plan and NEW Detached ADU by Thomas James Homes. Thoughtfully designed for modern Arizona living. This impressive home features a spacious game room, resort-style pool, and professionally designed landscaping, creating the perfect setting for both everyday living and entertaining. The open-concept floor plan offers generous living spaces and a seamless connection to the outdoors. Best of all, buyers still have the opportunity to select interior finishes and personalize the home to their style and preferences. With a 2027 completion, this is a rare opportunity to secure a beautifully appointed new construction home while still having a voice in the final design. Dont miss the chance to make design selections & make this Saguaro your own!
Property Features
Property Type: Residential - Single Family
Cooling: Ceiling Fan(s), Central Air, Programmable Thmstat, EN
Fenced: Yes
Fireplaces: 1
Garage: 4
Heating: Electric
Home Style: Contemporary
Lot Size: 1.01 Acres
Roof Type: Composition
Stories: 1.0
Taxes: $4,590
Year Built: 2027
Feature Descriptions
Assoc. Fee Includes: No Fees
Days on Site: 12
Exterior: Wood Frame, Spray Foam Insulation, Painted, Stucco, St
Exterior: Built-in Barbecue
Fireplace: Family Room
Flooring: Tile, Wood
Interior: Full Bth Master Bdrm, Separate Shwr & Tub, Double Vanity, Eat-in Kitchen, Breakfast Bar, Kitchen Island, Walk-in Pantry, High Speed Internet, Smart Home, Vaulted Ceiling(s), No Interior Steps
Laundry: Engy Star (See Rmks), Washer Hookup, Inside
Parking: Circular Driveway
Pool: Outdoor
Property Sub Type: Single Family Residence
Spa: Private
Spa: Yes
Swimming Pool: Yes
Utilities: Phone Available
Water: Public
Local Schools
High School: Saguaro High School
Middle School: Kiva Elementary School
Elementary School: Kiva Elementary School
School District: Scottsdale Unified District
Listed By / Shown By
Listed By
Agency Name: Thomas James Homes
Agency Phone: 602-565-1082
Shown By
Agency Title: Arizona Best Real Estate
Agency Phone: 480-948-4711

Estimate Your Payment
Estimated Payment
$ 14,479.01 per month $12,463.17 Principal & Interest $382.50 Property Tax $1,633.33 Homeowner's Insurance
8622 E Cactus Wren Road | MLS# 7067676
This single family home located at 8622 E Cactus Wren Road, Scottsdale, AZ 85250 is currently listed for sale with an asking price of $5,600,000. This property was built in 2027 and has 7 bedrooms with 6072 sq. ft. E Cactus Wren Road is located in the INDIAN BEND RANCHOS subdivision within the Scottsdale Unified District school district. Search INDIAN BEND RANCHOS real estate on www.arizonabest.com today.