
BEDS4
BATHS
SQUARE FEET1,468
MLS#7034567
STATUSActive
PROPERTY TYPEResidential - Single Family
SUBDIVISIONBRIDLEWOOD
SCHOOLPeoria Unified School District
Property Description
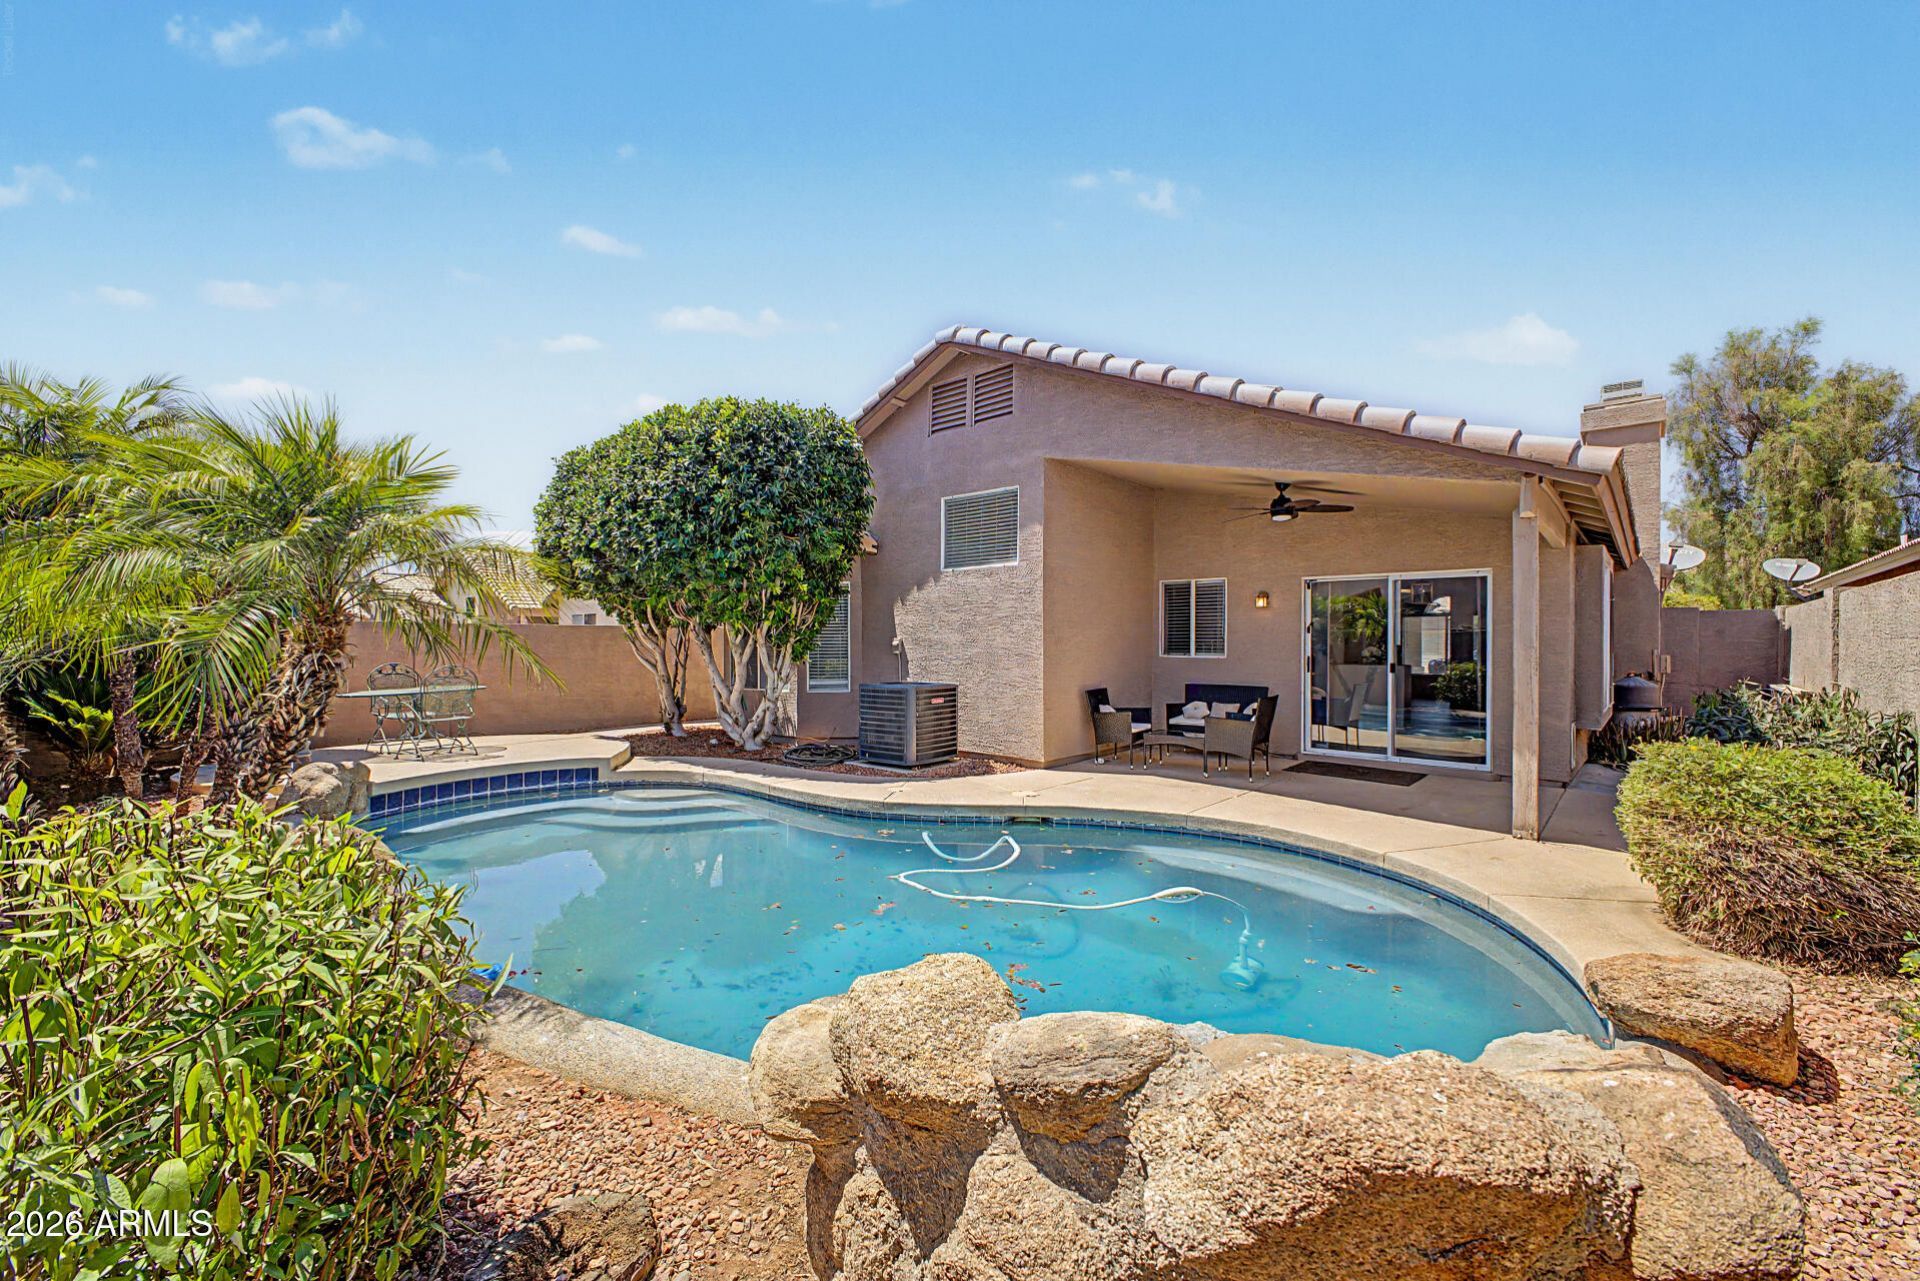
This elegant single-level retreat features three bedrooms plus a flexible den--perfect as a home office or hobby space. With two baths and a spacious two-car garage, it offers both comfort and convenience. Vaulted ceilings and abundant natural light complement a neutral palette. The vinyl wood-look plank flooring flows through the main areas, while the spacious great room space shines with a gas fireplace and surround sound. The kitchen gleams with stainless appliances, quartz counters, espresso cabinetry, a pantry, track lighting, and sliding doors leading to a serene backyard. The expansive primary suite offers a bay window, walk-in closet, and dual-sink bath. Outside, enjoy a covered patio, extra seating areas, and a sparkling pool with a waterfall--your private oasis awaits!
Property Features
Property Type: Residential - Single Family
Cooling: Ceiling Fan(s), Central Air
Fenced: Yes
Fireplaces: 1
Garage: 2
Heating: Heat Pump
Home Style: Ranch
Lot Size: 0.12 Acres
Roof Type: Tile
Stories: 1.0
Taxes: $1,245
Year Built: 1997
Feature Descriptions
Assoc. Fee Includes: Maintenance Grounds
Community Features: Biking/Walking Path
Days on Site: 2
Exterior: Wood Frame, Painted, Stucco
Fee HOA: 50/Monthly
Fireplace: Living Room, Gas
Flooring: Carpet, Vinyl
HOA Y/N: Yes
Interior: 3/4 Bath Master Bdrm, Double Vanity, Pantry, Quartz Countertops, High Speed Internet, Vaulted Ceiling(s), No Interior Steps
Laundry: Inside
Parking: Garage Door Opener, Direct Access, Attached Garage
Pool: Play Pool, Outdoor
Property Sub Type: Single Family Residence
Swimming Pool: Yes
Water: Public
Local Schools
High School: Peoria High School
Middle School: Cheyenne Elementary School
Elementary School: Cheyenne Elementary School
School District: Peoria Unified School District
Listed By / Shown By
Listed By
Agency Name: Barrett Real Estate
Agency Phone: 480-864-2100
Shown By
Agency Title: Arizona Best Real Estate
Agency Phone: 480-948-4711

Estimate Your Payment
Estimated Payment
$ 1,198.75 per month $968.12 Principal & Interest $103.75 Property Tax $126.88 Homeowner's Insurance
8625 W Paradise Drive | MLS# 7034567
This single family home located at 8625 W Paradise Drive, Peoria, AZ 85345 is currently listed for sale with an asking price of $435,000. This property was built in 1997 and has 4 bedrooms with 1468 sq. ft. W Paradise Drive is located in the BRIDLEWOOD subdivision within the Peoria Unified School District school district. Search BRIDLEWOOD real estate on www.arizonabest.com today.