
BEDS7
BATHS
SQUARE FEET7,455
MLS#6953510
STATUSActive
PROPERTY TYPEResidential - Single Family
SUBDIVISIONCAMELBACK COUNTRY ESTATES
SCHOOLScottsdale Unified District
Property Description
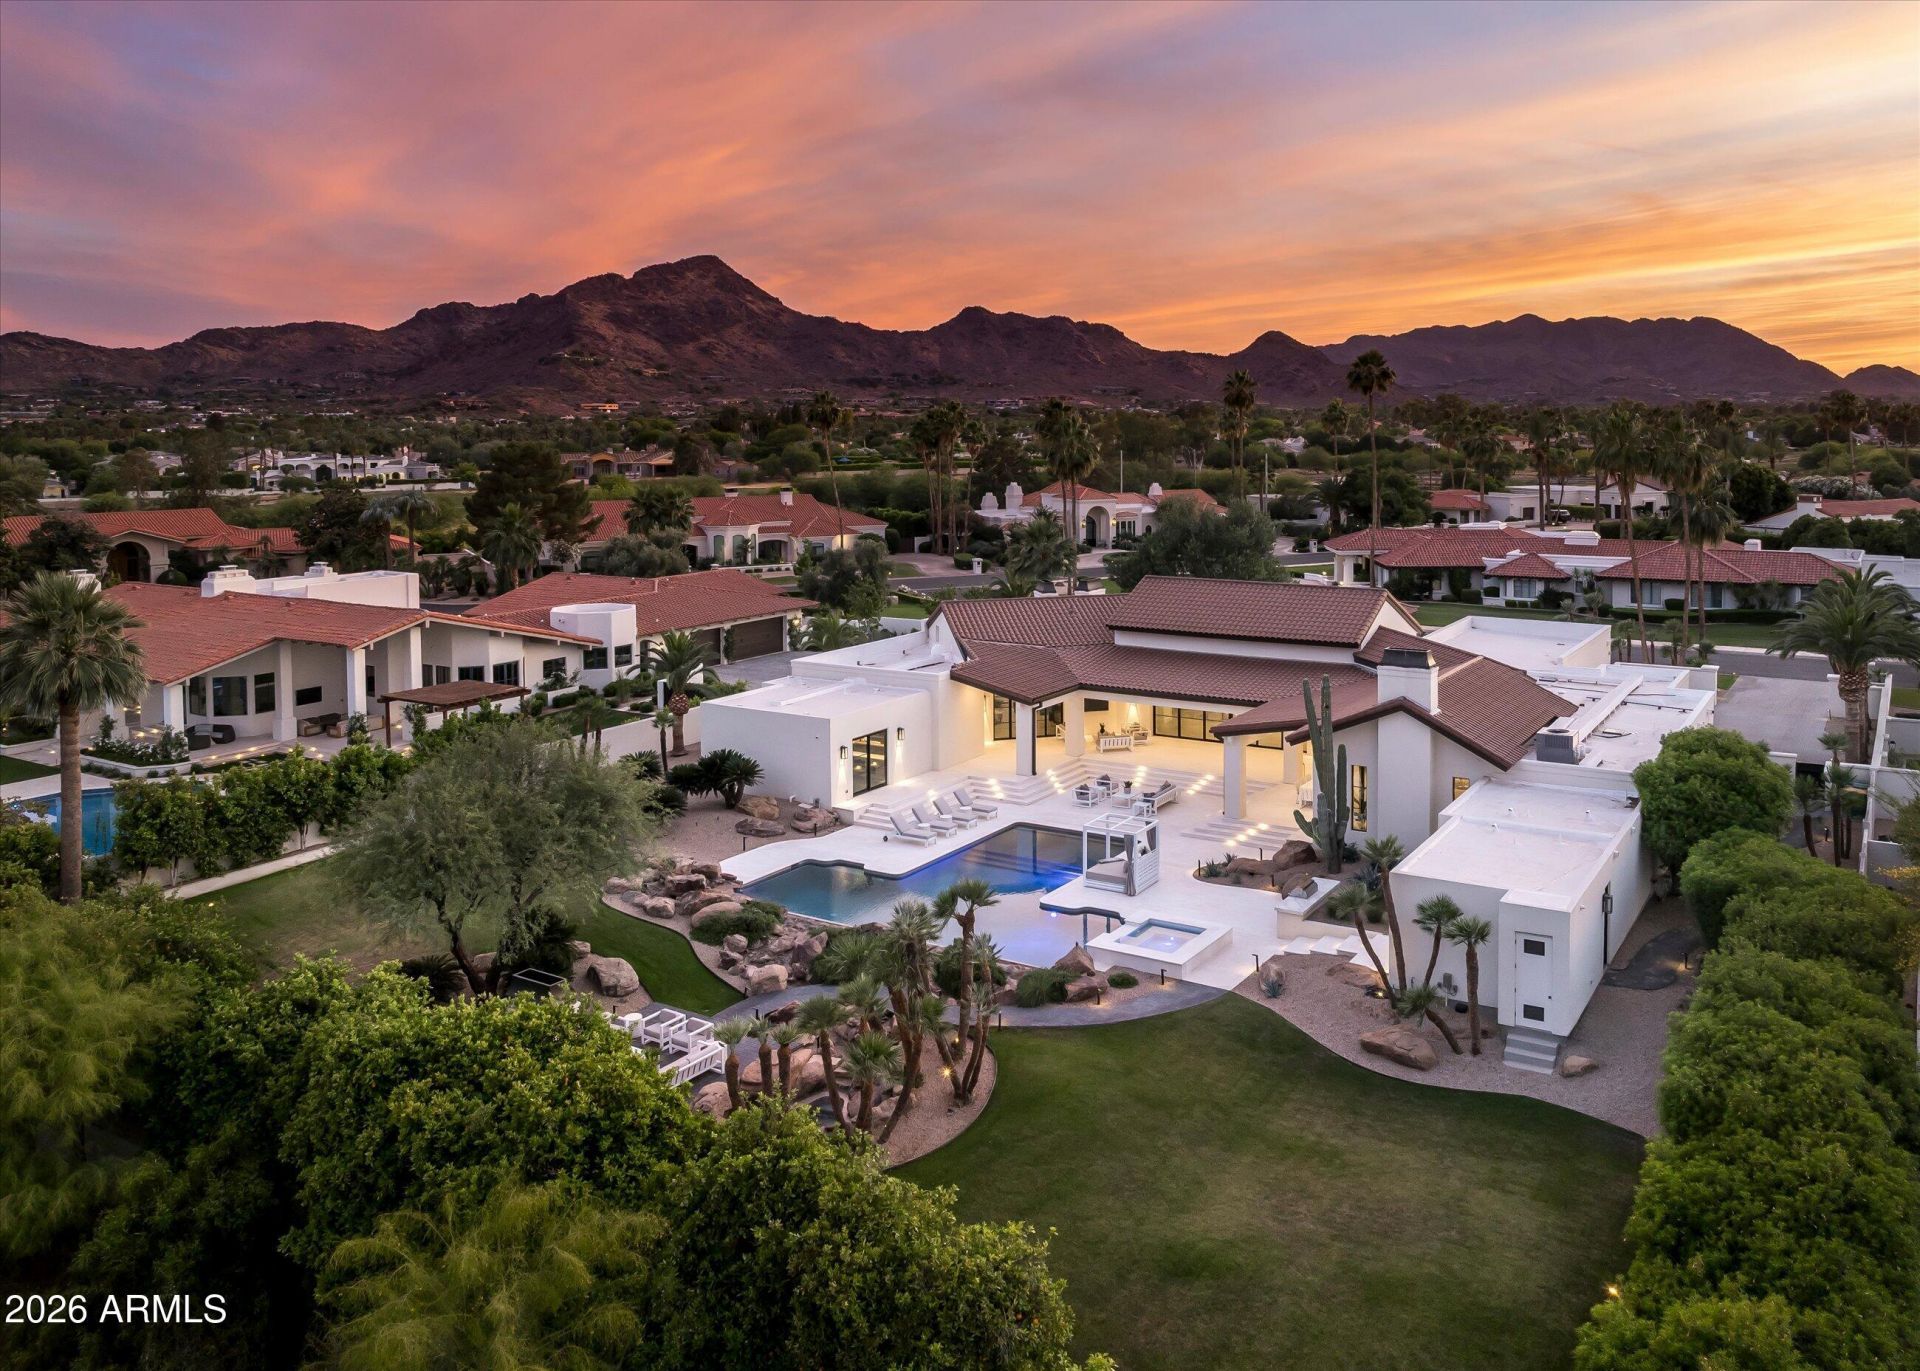
A quiet estate, finished twice. Set behind a custom steel gate on more than an acre in Camelback Country Estates, this single-level Paradise Valley residence has been fully reimagined and then refined again -- and it shows. The chefs kitchen is anchored by Public House Creative cabinetry, a fluted concrete hood, and a pass-through window to the outdoor bar. Throughout the home -- kitchen, bar, casita, and wellness studio -- a 19-piece Wolf and Sub-Zero appliance package. Lime-plaster fireplaces. White oak throughout. A dark, cinematic office wrapped in custom millwork. A primary suite with adjoining wellness studio that opens directly to the pool. Outside, imported Turkish limestone hardscape, a new accessible spa beside the heated pool, an outdoor fireplace seating area, and Camelback in the distance. The current owner added the homes whole-home Crestron automation -- lighting, motorized shades, climate, audio, and surveillance -- and the full pavered hardscape, front and back, the new spa, and more. Six new variable-speed Carrier HVAC units. New Pella throughout. A separate casita with private entry. Excellent location. A home built for the way you actually live now.
Property Features
Property Type: Residential - Single Family
Cooling: Ceiling Fan(s), Central Air, Programmable Thmstat
Fenced: Yes
Fireplaces: 3
Garage: 4
Heating: Electric, ENERGY STAR Qualified Equipment
Home Style: Other
Lot Size: 1.02 Acres
Roof Type: Tile, Foam
Stories: 1.0
Taxes: $9,451
Year Built: 1985
Feature Descriptions
Assoc. Fee Includes: Maintenance Grounds
Days on Site: 176
Exterior: Built-in Barbecue
Exterior: Block, Wood Frame, Spray Foam Insulation, Stucco, Synt
Fee HOA: 1808/Annually
Fireplace: Family Room, Living Room, Master Bedroom, Gas, Exterior Fireplace
Flooring: Tile, Wood
HOA Y/N: Yes
Interior: Full Bth Master Bdrm, Separate Shwr & Tub, Double Vanity, Eat-in Kitchen, Breakfast Bar, Pantry, Kitchen Island, Non-laminate Counter, High Speed Internet, Smart Home, Wet Bar, Roller Shields, No Interior Steps
Laundry: Engy Star (See Rmks), Washer Hookup, Inside
Parking: Over Height Garage, Extended Length Garage, Garage Door Opener, Circular Driveway, Attached Garage
Pool: Heated, Variable Speed Pump
Property Sub Type: Single Family Residence
Sewer: Sewer-In & Connected
Spa: Yes
Spa: Private, Heated
Special View Info: Mountain(s)
Swimming Pool: Yes
Water: Pvt Water Company
Local Schools
High School: Chaparral High School
Middle School: Cocopah Middle School
Elementary School: Cherokee Elementary School
School District: Scottsdale Unified District
Listed By / Shown By
Listed By
Agency Name: Russ Lyon Sotheby's International Realty
Agency Phone: 480-287-5200
Shown By
Agency Title: Arizona Best Real Estate
Agency Phone: 480-948-4711

Estimate Your Payment
Estimated Payment
$ 23,128.03 per month $19,751.90 Principal & Interest $787.58 Property Tax $2,588.54 Homeowner's Insurance
8635 N 65th Street | MLS# 6953510
This single family home located at 8635 N 65th Street, Paradise Valley, AZ 85253 is currently listed for sale with an asking price of $8,875,000. This property was built in 1985 and has 7 bedrooms with 7455 sq. ft. N 65th Street is located in the CAMELBACK COUNTRY ESTATES subdivision within the Scottsdale Unified District school district. Search CAMELBACK COUNTRY ESTATES real estate on www.arizonabest.com today.