
BEDS4
BATHS5
MLS#7087898
STATUSPending
PROPERTY TYPEResidential - Single Family
SUBDIVISIONHAWKNEST TRAIL
SCHOOLCave Creek Unified District
Property Description
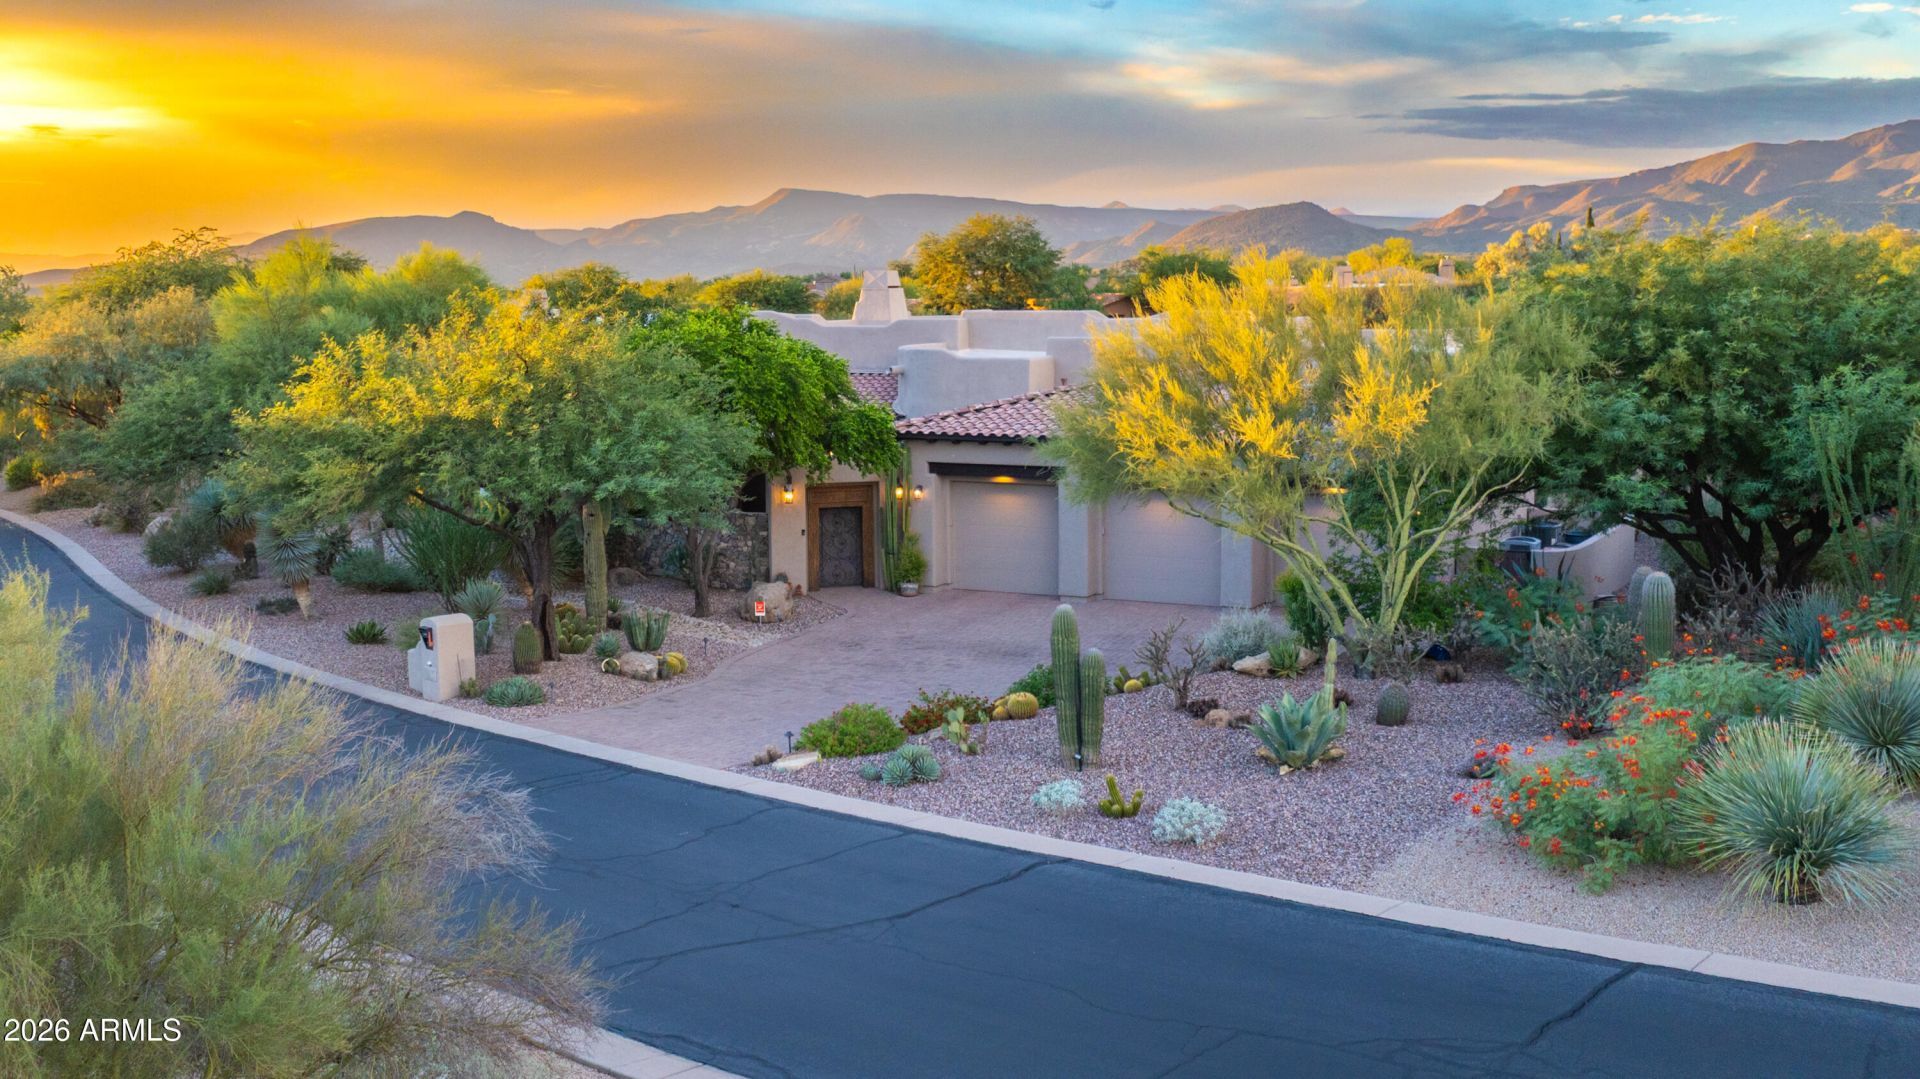
Set within the gated North Scottsdale community of Cantada, this beautifully maintained custom residence by Carlson Homes offers just over 4,000 square feet, 4 bedrooms, 4.5 baths, and a wonderful sense of privacy and connection to the surrounding desert. Situated on a 0.75 acre lot and backing to natural open space with views toward the Continental Mountains, the home feels peaceful and tucked away while remaining close to everything North Scottsdale has to offer. The experience begins in the private front courtyard, where a custom iron gate and carved wooden doors open to a colorful desert garden framed by mature landscaping, paver stone patios, and an extended shade structure. Its an inviting outdoor room, equally suited to morning coffee, an evening glass of wine, or gathering with friends beneath the Arizona sky.Inside, the homes Southwest architecture creates warmth and character at every turn. Graceful curvilinear walls, soaring ceilings, 8-foot arched Alder doors, Alder custom cabinetry, polished 24-inch travertine floors, and wood flooring in each bedroom are complemented by an abundance of natural light. Beyond the custom double wood entry doors, the spacious great room is surrounded by windows on both sides and anchored by a dramatic floor-to-ceiling stacked-stone fireplace. A built-in wet bar with seating makes entertaining effortless. Accordion doors open directly to the front courtyard and French doors with retractable screens provide a seamless connection to the back patio, allowing indoor and outdoor spaces to blend naturally.At the heart of the home, the kitchen is designed for both everyday living and entertaining. A generous center island with seating, prep sink, and abundant storage provides a natural gathering place, while Sub-Zero, Dacor, and Miele appliances - including a 5-burner cooktop and double ovens with warming drawer - make the space as functional as it is welcoming. A butlers pantry adds additional workspace and convenience. A sunny breakfast nook overlooks the backyard. while the formal dining area enjoys views of the lush front courtyard.The primary suite is a private retreat positioned to embrace the homes tranquil desert setting. A French door opens to the patio and spool, with views stretching toward the Continental Mountains. The spacious bath offers dual vanities, a dedicated makeup vanity, two private water closets, two walk-in closets, a walk-in shower, and a jetted soaking tub tucked into a windowed nook, a peaceful place to unwind at the end of the day.A split-bedroom floor plan provides exceptional privacy for family and guests. The attached guest suite offers the flexibility of a second primary or self-contained in-law suite, with a kitchenette, ample room for a living area, double French doors opening to the rear patio, and an oversized bathroom and walk-in closet. Two additional generously sized bedrooms each feature their own ensuite bath and walk-in closet.Outdoor living is an integral part of the home. Designed to be enjoyed throughout the seasons without demanding extensive upkeep, the backyard offers a fireplace, built-in BBQ, ceiling-mounted outdoor heaters, and a spool with water feature. Whether hosting dinner outdoors, relaxing by the fire, or simply enjoying the quiet of the desert, the natural wash and open space beyond provide a beautiful and private backdrop.Thoughtful details continue throughout the property. The curb appeal of this home is enhanced by beautiful front yard landscaping, mature trees and a wide paver stone
Property Features
Property Type: Residential - Single Family
Cooling: Ceiling Fan(s), Central Air, Programmable Thmstat
Fenced: Yes
Fireplaces: 2
Garage: 3 car attached
Heating: Natural Gas
Lot Size: 0.74 Acres
Roof Type: Built-Up, Tile
Stories: 1.0
Taxes: $4,824
Year Built: 2007
Feature Descriptions
Assoc. Fee Includes: Street Maint
Community Features: Gated
Days on Site: 43
Exterior: Wood Frame, Painted, Stucco
Exterior: Private Yard, Built-in Barbecue
Fee HOA: 1000/Annually
Fireplace: Family Room, Gas, Exterior Fireplace
Flooring: Stone, Wood
HOA Y/N: Yes
Interior: Full Bth Master Bdrm, Separate Shwr & Tub, Double Vanity, Tub with Jets, Eat-in Kitchen, Breakfast Bar, Kitchen Island, Walk-in Pantry, Granite Counters, High Speed Internet, 9+ Flat Ceilings, Wet Bar, No Interior Steps
Laundry: Inside
Parking: Extended Length Garage, Garage Door Opener, Attchd Gar Cabinets, Direct Access, Attached Garage
Pool: Outdoor
Property Sub Type: Single Family Residence
Sewer: Public Sewer
Special View Info: Mountain(s), Desert
Swimming Pool: Yes
Water: Public
Local Schools
High School: Cactus Shadows High School
Middle School: Sonoran Trails Middle School
Elementary School: Black Mountain Elementary School
School District: Cave Creek Unified District
Listed By / Shown By
Listed By
Agency Name: RE/MAX Fine Properties
Agency Phone: 480-792-9500
Shown By
Agency Title: Arizona Best Real Estate
Agency Phone: 480-948-4711

Estimate Your Payment
Estimated Payment
$ 5,058.88 per month $4,117.30 Principal & Interest $402.00 Property Tax $539.58 Homeowner's Insurance
8650 E Staghorn Lane | MLS# 7087898
This single family home located at 8650 E Staghorn Lane, Scottsdale, AZ 85266 is currently listed for sale with an asking price of $1,850,000. This property was built in 2007 and has 4 bedrooms. E Staghorn Lane is located in the HAWKNEST TRAIL subdivision within the Cave Creek Unified District school district. Search HAWKNEST TRAIL real estate on www.arizonabest.com today.