
BEDS6
BATHS
SQUARE FEET5,361
MLS#6931288
STATUSPending
PROPERTY TYPEResidential - Single Family
SUBDIVISIONPARADISE PARK MANOR 2
SCHOOLScottsdale Unified District
Property Description
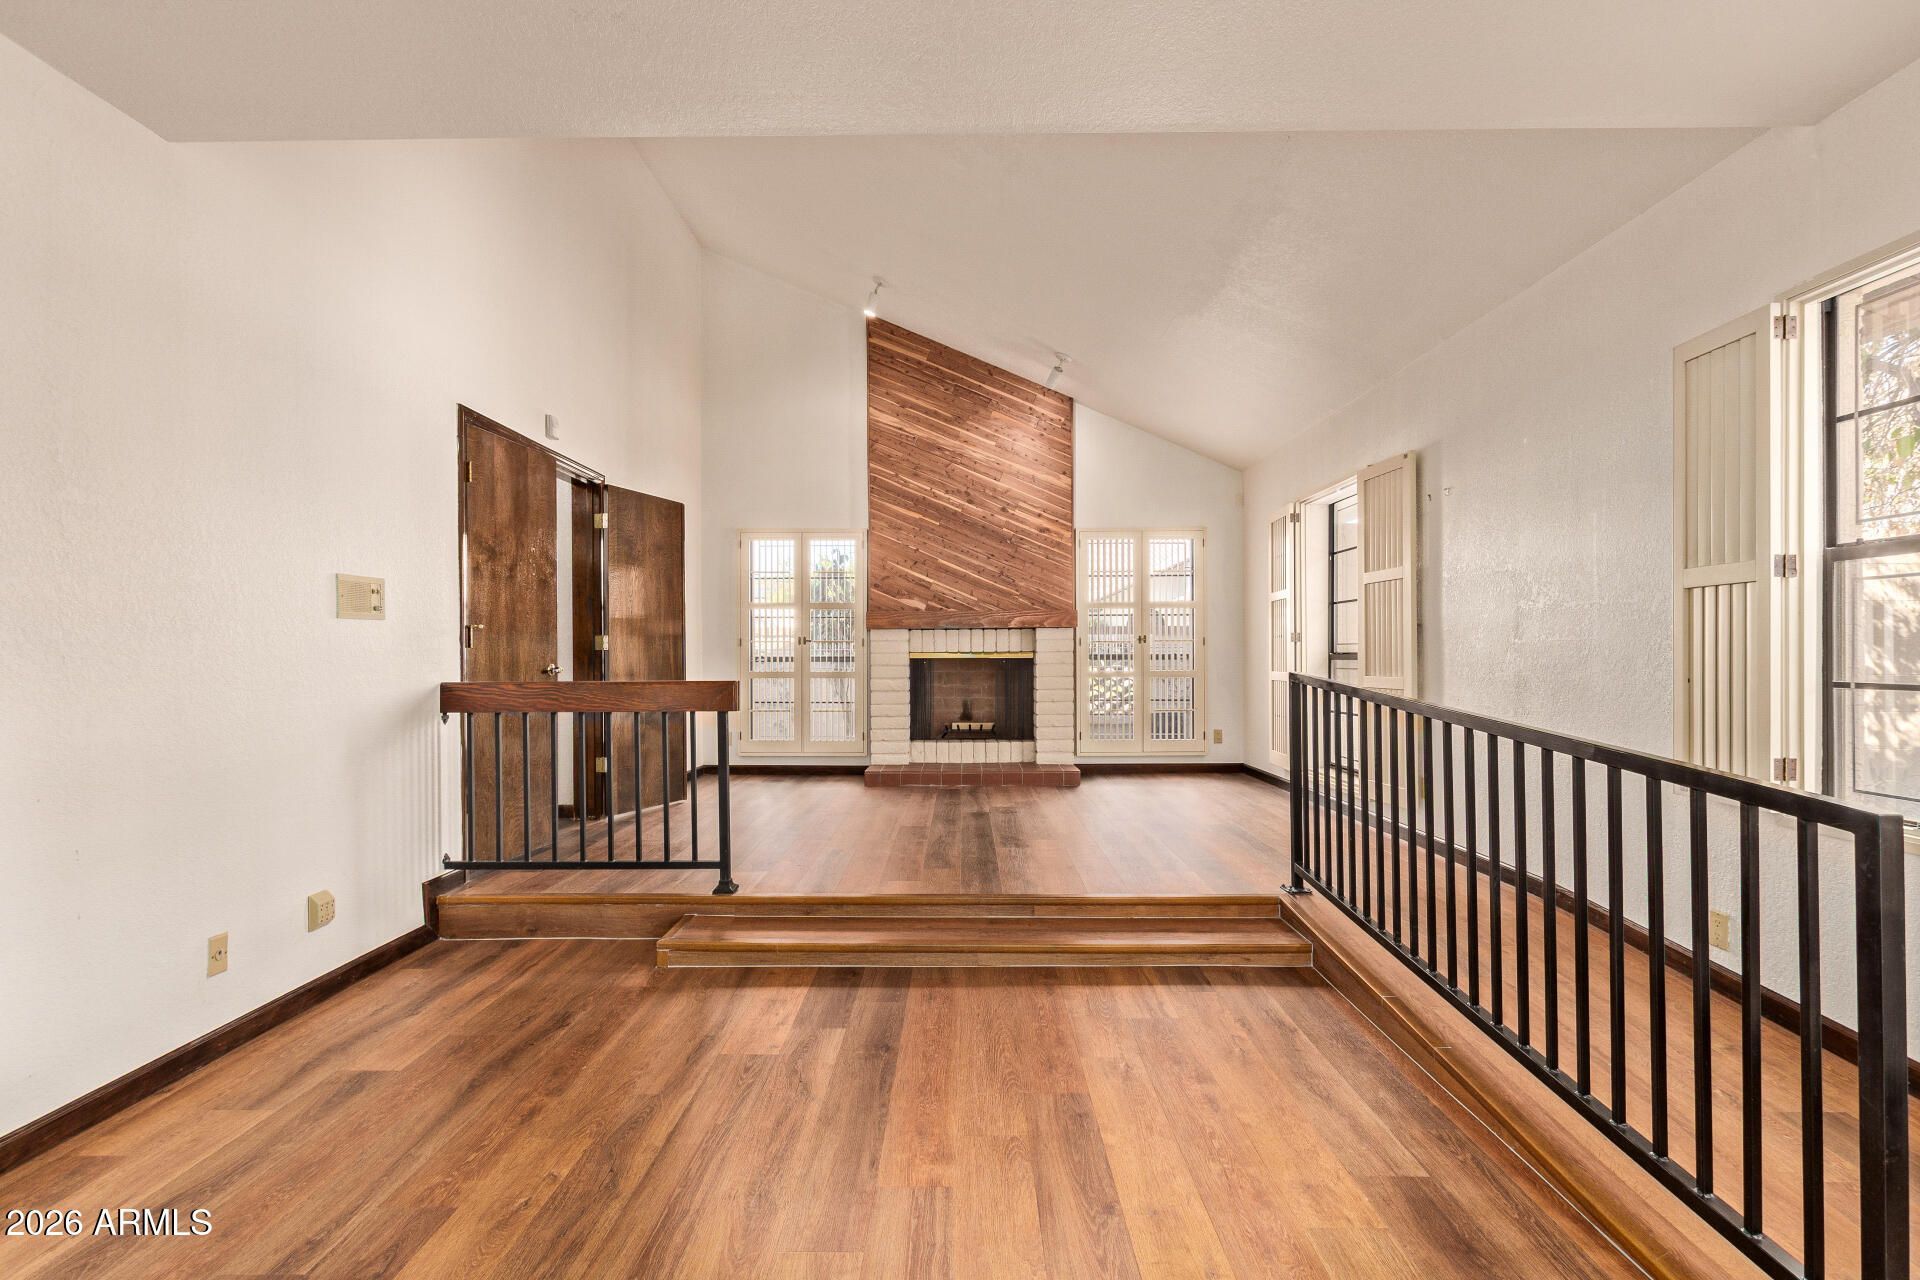
One of the few homes in the neighborhood on a double lot, this one-of-a-kind property offers unmatched space, privacy, and flexibility. The guest house is a true standout, featuring a full kitchen, skylights, private entry, one-car garage, and a massive walk-in closet. The main home boasts a luxurious primary suite with vaulted ceilings, a fireplace, and a spa-style bath. Upstairs, youll find three guest bedrooms and a full bath. Ideal for entertaining, the home includes a full kitchen, both formal and casual dining areas, a loft, and a screened-in patio. The charming guest house also has its own private patio with an AC unit and access to the spacious backyard. Outside, enjoy a gated pool with a waterfall feature, bar seating, and low-maintenance landscaping in the front and back yards.
Property Features
Property Type: Residential - Single Family
Cooling: Ceiling Fan(s), Central Air
Fenced: Yes
Fireplaces: 2
Garage: 4
Heating: Electric
Home Style: Contemporary, Santa Barbara/Tuscan
Lot Size: 0.46 Acres
Roof Type: Tile
Stories: 2.0
Taxes: $5,172
Year Built: 1981
Feature Descriptions
Accessibility: Bath Grab Bars, Accessible Approach with Ramp
Assoc. Fee Includes: Maintenance Grounds, Street Maint
Community Features: Biking/Walking Path
Days on Site: 231
Exterior: Screened in Patio(s), Balcony
Exterior: Other, Painted, Stucco
Fee HOA: 260/Annually
Fireplace: Master Bedroom
Flooring: Carpet, Vinyl, Tile
HOA Y/N: Yes
Interior: 3/4 Bath Master Bdrm, Double Vanity, Pantry, Kitchen Island, Non-laminate Counter, High Speed Internet, Master Downstairs, Vaulted Ceiling(s)
Laundry: Inside
Parking: Direct Access, Attached Garage
Pool: Fenced, Outdoor
Property Sub Type: Single Family Residence
Swimming Pool: Yes
Water: Public
Local Schools
High School: Chaparral High School
Middle School: Cocopah Middle School
Elementary School: Cochise Elementary School
School District: Scottsdale Unified District
Listed By / Shown By
Listed By
Agency Name: My Home Group Real Estate
Agency Phone: 480-685-2760
Shown By
Agency Title: Arizona Best Real Estate
Agency Phone: 480-948-4711

Estimate Your Payment
Estimated Payment
$ 5,087.88 per month $4,117.30 Principal & Interest $431.00 Property Tax $539.58 Homeowner's Insurance
8651 E Thoroughbred Trail | MLS# 6931288
This single family home located at 8651 E Thoroughbred Trail, Scottsdale, AZ 85258 is currently listed for sale with an asking price of $1,850,000. This property was built in 1981 and has 6 bedrooms with 5361 sq. ft. E Thoroughbred Trail is located in the PARADISE PARK MANOR 2 subdivision within the Scottsdale Unified District school district. Search PARADISE PARK MANOR 2 real estate on www.arizonabest.com today.