
BEDS3
BATHS
SQUARE FEET1,883
MLS#7009162
STATUSUnder Contract-Backups
PROPERTY TYPEResidential - Single Family
SUBDIVISIONEAGLE RIDGE PHASE 1 AT WESTBROOK VILLAGE
Property Description
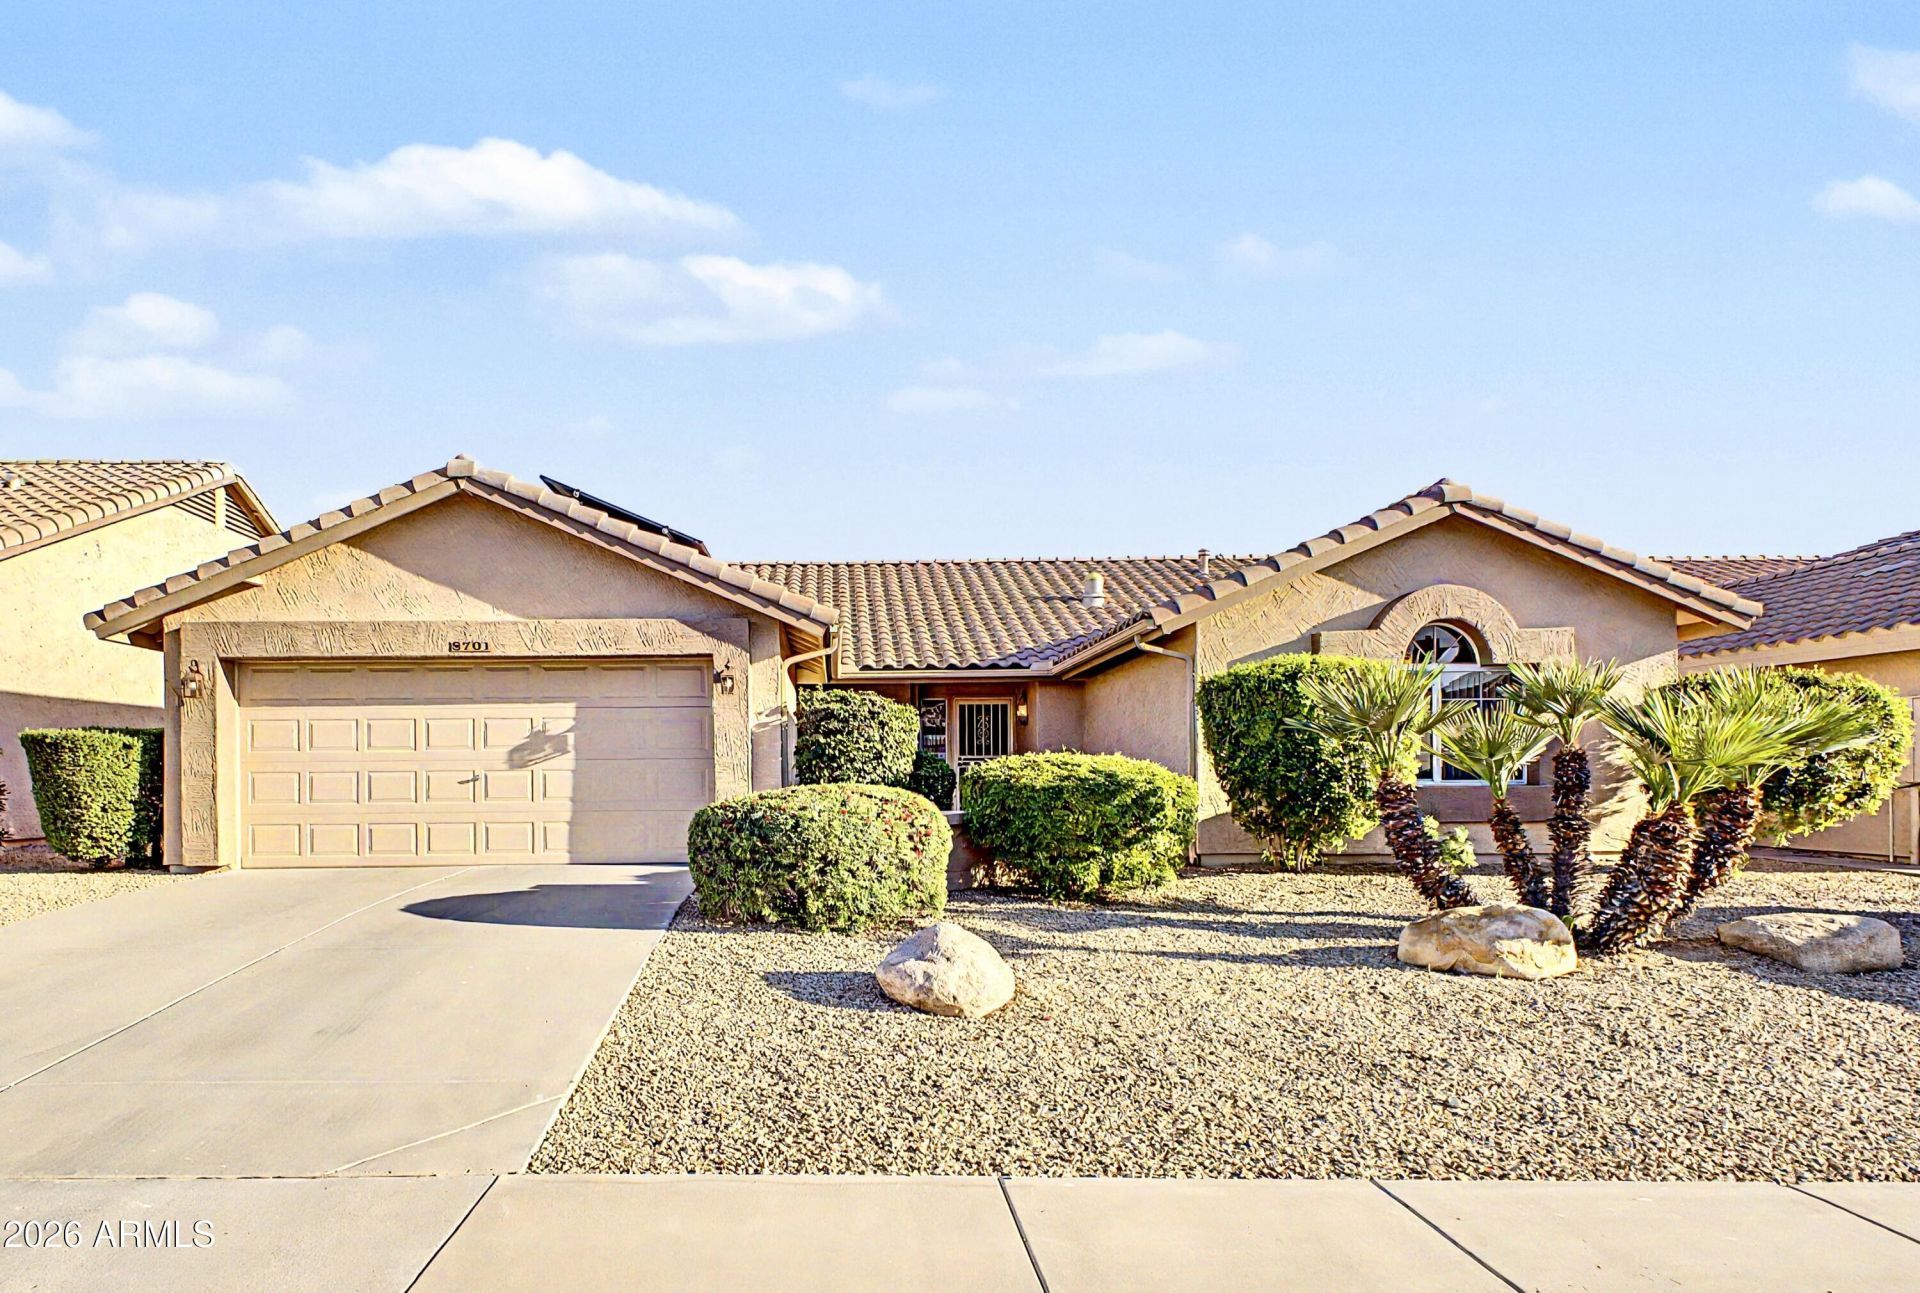
Relax in your own backyard oasis with a heated pool for cooler months and refreshing summer fun! Located in the active adult (40+) community of Westbrook Village. 3 spacious bedrooms, 2 bathrooms, formal LR and DR. Soaring vaulted ceilings as you enter, with an open floorpan. Kitchen features stainless steel appliances, quartz countertops with seating at counter. Formal living and dining room along with eat-in kitchen and family room. Laundry room has a second refrigerator, storage/pantry, and a utility sink. Enjoy additional living space in the Arizona Room. New roof underlayment in 2019. Solar panels to help reduce monthly utility costs. Amenities include 2 championship 18-hole golf courses, 2 pro shops, tennis, pickleball, arts and crafts, restaurants, pools, and driving range.
Property Features
Property Type: Residential - Single Family
Cooling: Ceiling Fan(s), Central Air
Fenced: Yes
Garage: 2
Heating: Natural Gas
Home Style: Ranch
Lot Size: 0.14 Acres
Roof Type: Tile
Stories: 1.0
Taxes: $2,604
Year Built: 1996
Feature Descriptions
Assoc. Fee Includes: Maintenance Grounds
Community Features: Community Spa, Community Spa Htd, Golf, Biking/Walking Path, Clubhouse, Fitness Center, Pickleball
Days on Site: 49
Exterior: Rain Gutters
Exterior: Wood Frame, Painted, Stucco
Fee HOA: 819/Annually
Flooring: Carpet, Tile
HOA Y/N: Yes
Interior: 3/4 Bath Master Bdrm, Eat-in Kitchen, Pantry, Quartz Countertops, Vaulted Ceiling(s)
Parking: Garage Door Opener, Attached Garage
Pool: Heated, Play Pool, Outdoor
Property Sub Type: Single Family Residence
Swimming Pool: Yes
Water: Public
Local Schools
High School: Adult
Middle School: Adult
Elementary School: Adult
Listed By / Shown By
Listed By
Agency Name: My Home Group Real Estate
Agency Phone: 480-685-2760
Shown By
Agency Title: Arizona Best Real Estate
Agency Phone: 480-948-4711

Estimate Your Payment
Estimated Payment
$ 1,447.93 per month $1,088.30 Principal & Interest $217.00 Property Tax $142.63 Homeowner's Insurance
8701 W Behrend Drive | MLS# 7009162
This single family home located at 8701 W Behrend Drive, Peoria, AZ 85382 is currently listed for sale with an asking price of $489,000. This property was built in 1996 and has 3 bedrooms with 1883 sq. ft. W Behrend Drive is located in the EAGLE RIDGE PHASE 1 AT WESTBROOK VILLAGE subdivision. Search EAGLE RIDGE PHASE 1 AT WESTBROOK VILLAGE real estate on www.arizonabest.com today.