
BEDS5
BATHS5
MLS#7098082
STATUSActive
PROPERTY TYPEResidential - Single Family
SUBDIVISIONWESTWING MOUNTAIN PHASE 2 PARCEL 15
SCHOOLDeer Valley Unified District
Property Description
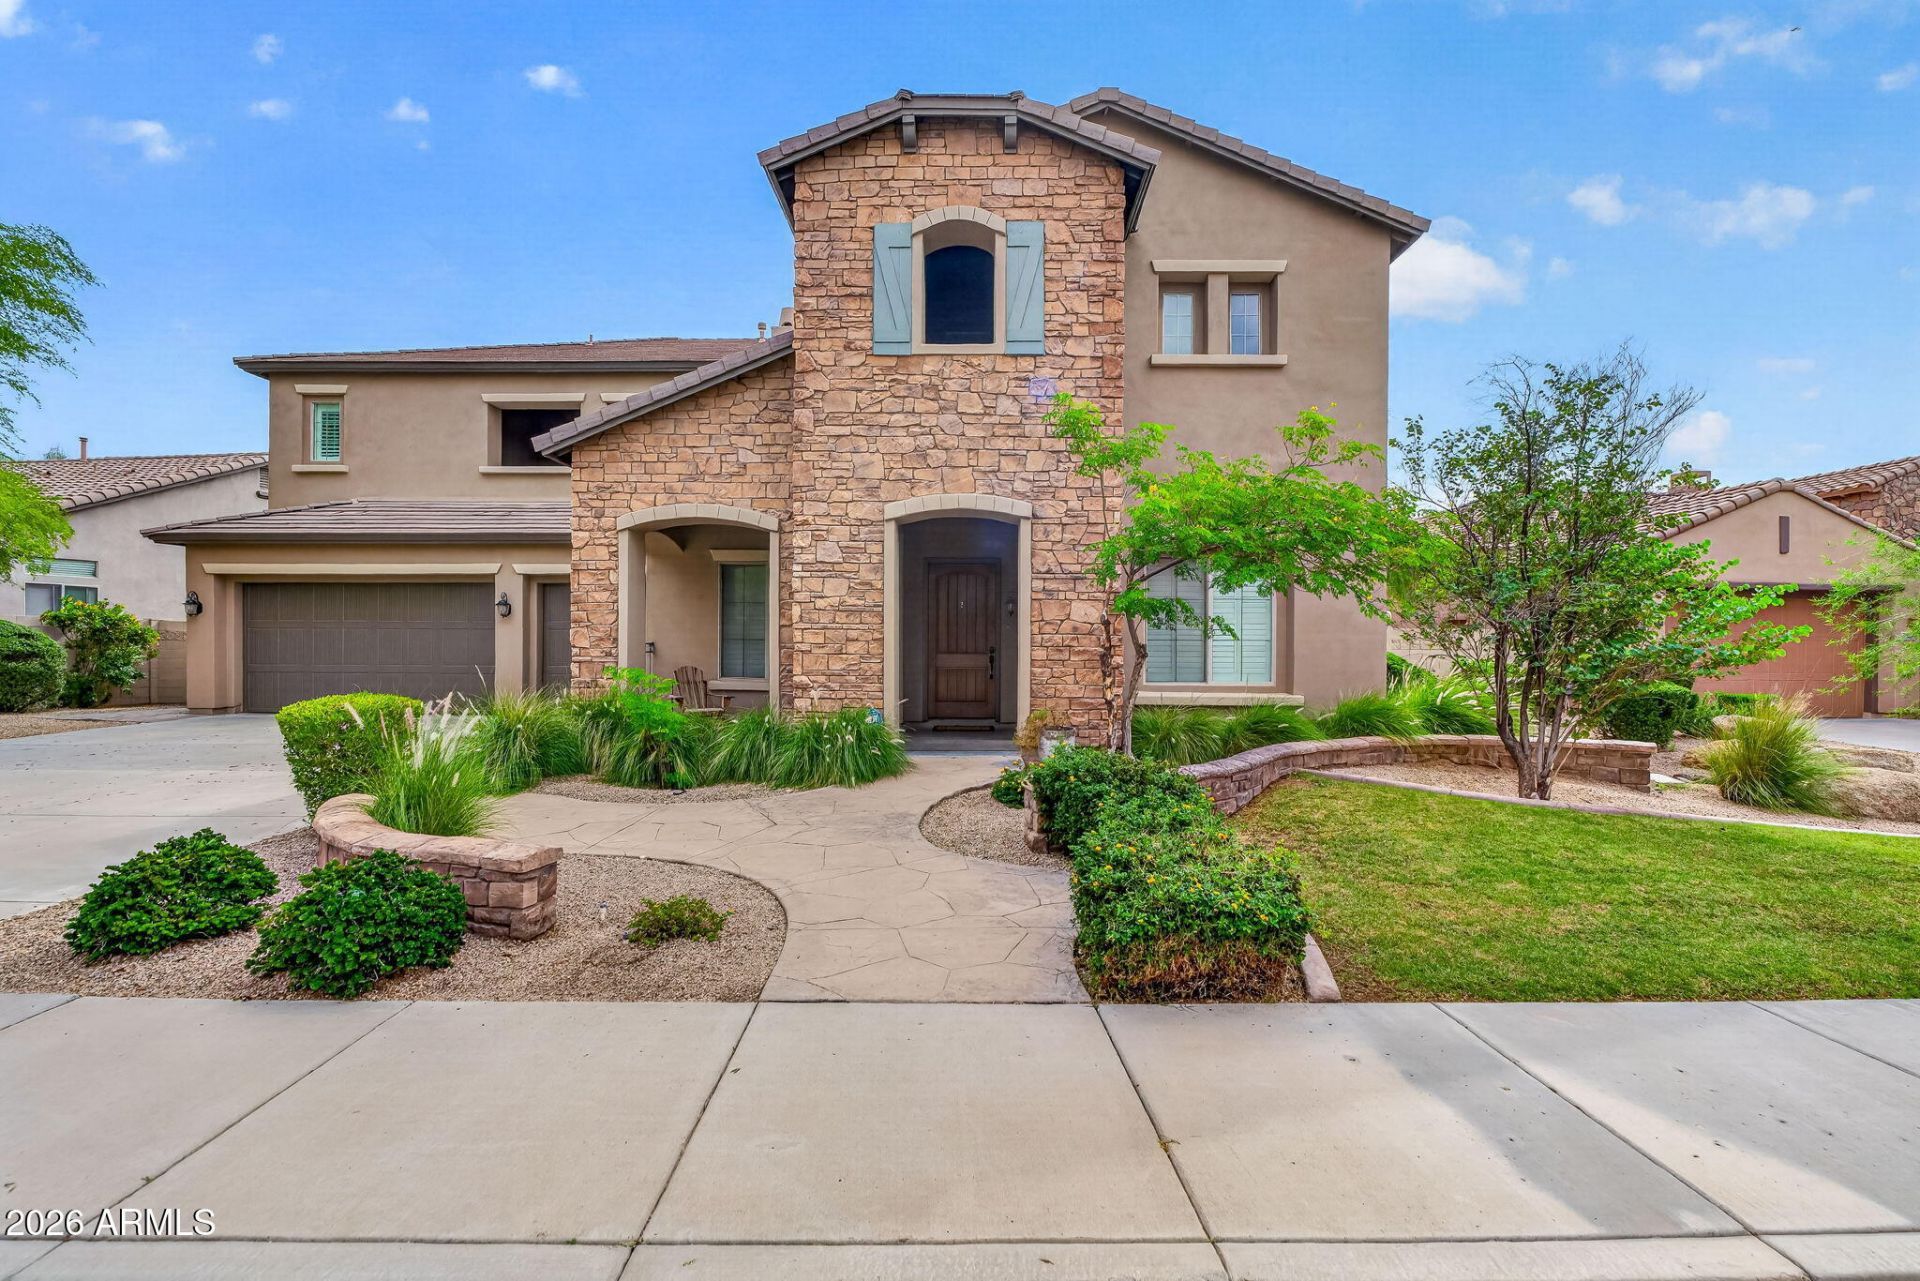
Discover spacious living and desert beauty in North Peorias sought-after West Wing Mountain area. This impressive two-story, 5-bedroom, 4.5-bath home welcomes you with a dramatic entry featuring soaring 25-foot ceilings, recent exterior paint, and fresh interior paint throughout most of the home. Designed for comfortable living and entertaining, the versatile floor plan includes a downstairs den, a generous upstairs loft with two spaces, and fireplaces in both the family room and primary bedroom. Two upstairs balconies, one facing north and the other south, offer additional spaces to relax and enjoy the surrounding mountain views. A whole-house central vacuum adds everyday convenience.Step outside to a spacious backyard retreat featuring a sparkling swimming pool, extended paved decks a covered patio, and a built-in BBQ--perfect for entertaining and enjoying the Arizona outdoor lifestyle. Lush landscaping creates a private garden oasis filled with citrus, mangoes, peaches, grapes, bird of paradise, and roses galore.Enjoy the best of North Peoria living with nearby mountain recreation, hiking trails, shopping, restaurants, and entertainment. Conveniently situated between Loop 101 and Loop 303, this West Wing Mountain home offers easy freeway access while combining neighborhood charm, scenic surroundings, generous living spaces, and an exceptional setting for enjoying the Arizona lifestyle.
Property Features
Property Type: Residential - Single Family
Cooling: Central Air
Fenced: Yes
Fireplaces: 2
Garage: 3
Heating: Natural Gas
Home Style: Santa Barbara/Tuscan
Lot Size: 0.26 Acres
Roof Type: Tile
Stories: 2.0
Taxes: $4,289
Year Built: 2005
Feature Descriptions
Assoc. Fee Includes: Maintenance Grounds
Days on Site: 2
Exterior: Wood Frame, Stucco, Stone
Exterior: Balcony
Fee HOA: 150/Quarterly
Fireplace: Family Room, Master Bedroom, Gas
Flooring: Carpet, Stone, Tile, Wood
HOA Y/N: Yes
Interior: Full Bth Master Bdrm, Separate Shwr & Tub, Double Vanity, Eat-in Kitchen, Breakfast Bar, Pantry, Kitchen Island, Walk-in Pantry, Granite Counters, High Speed Internet, Master Downstairs
Laundry: Washer Hookup, Inside
Pool: Outdoor
Property Sub Type: Single Family Residence
Sewer: Public Sewer
Swimming Pool: Yes
Water: Public
Room Sizes
Bedroom 2: 14.8 X 21.1 Level - Second
Bedroom 3: 12 X 13.8 Level - Second
Bedroom 4: 12.1 X 13.8 Level - Second
Bedroom 5: 11.11 X 13.7 Level - Second
Dining Room: 15.7 X 11.11 Level - First
Kitchen: 14.6 X 26.2 Level - First
Great Room: 20.3 X 17.3 Level - First
Primary Bedroom: 16.5 X 20.8 Level - First
Living Room: 14 X 16.6 Level - First
Den: 10.1 X 14.7 Level - First
Loft: 22 X 21.7 Level - Second
Local Schools
High School: Sandra Day O'Connor High School
Middle School: West Wing School
Elementary School: West Wing School
School District: Deer Valley Unified District
Listed By / Shown By
Listed By
Agency Name: Russ Lyon Sotheby's International Realty
Agency Phone: 623-583-7704
Shown By
Agency Title: Arizona Best Real Estate
Agency Phone: 480-948-4711

Estimate Your Payment
Estimated Payment
$ 2,748.79 per month $2,114.29 Principal & Interest $357.42 Property Tax $277.08 Homeowner's Insurance
8727 W Buckhorn Trail | MLS# 7098082
This single family home located at 8727 W Buckhorn Trail, Peoria, AZ 85383 is currently listed for sale with an asking price of $950,000. This property was built in 2005 and has 5 bedrooms. W Buckhorn Trail is located in the WESTWING MOUNTAIN PHASE 2 PARCEL 15 subdivision within the Deer Valley Unified District school district. Search WESTWING MOUNTAIN PHASE 2 PARCEL 15 real estate on www.arizonabest.com today.