
BEDS3
BATHS3
MLS#7102501
STATUSActive
PROPERTY TYPEResidential - Single Family
SUBDIVISIONVISTA DEL CIELO
SCHOOLScottsdale Unified District
Property Description
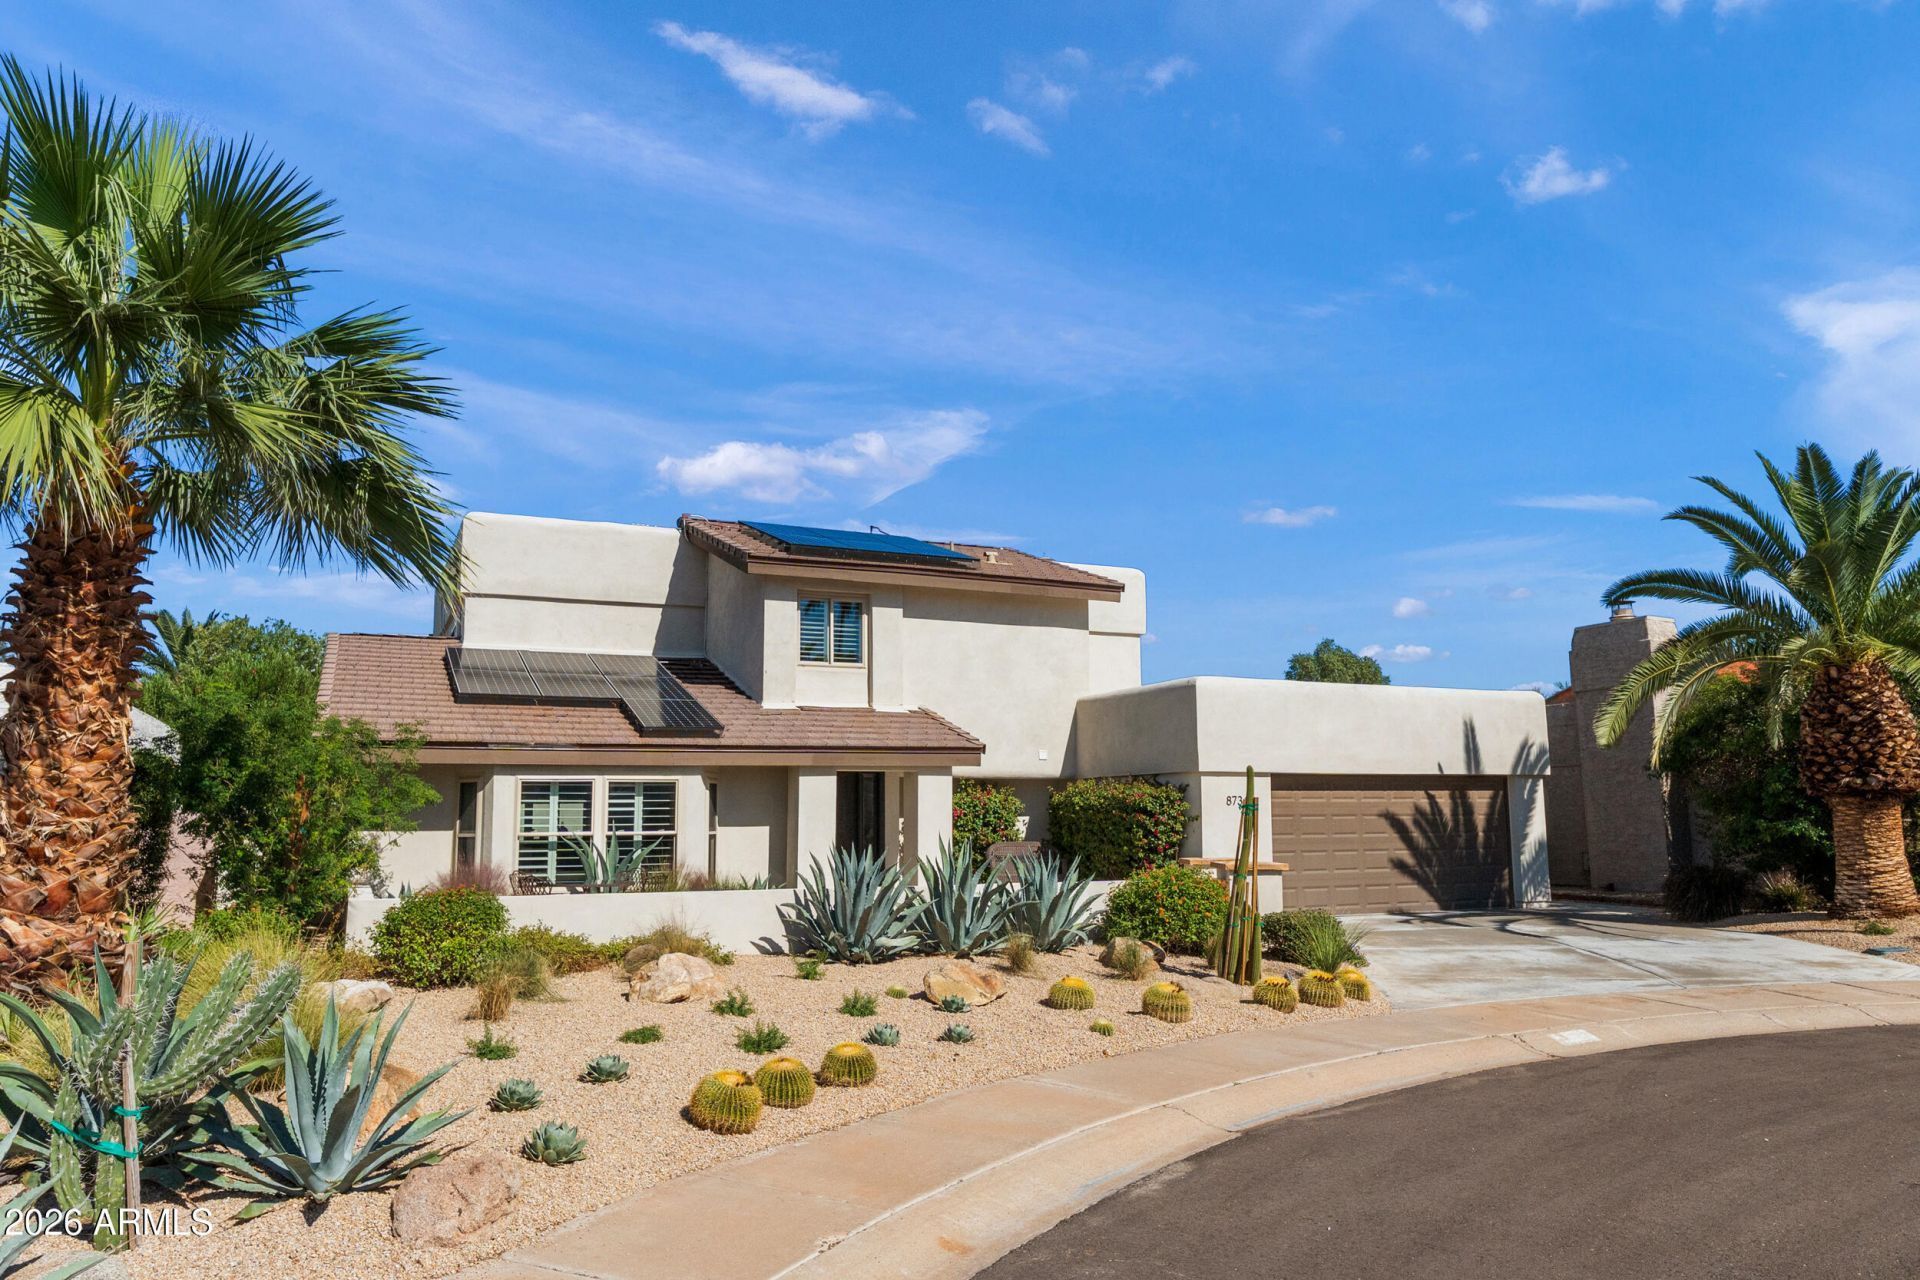
High quality & extensively remodeled, ideal for gathering with two open family rooms connected by an entertainers kitchen designed for large or small gatherings. A 6-seat island in the kitchen is surrounded by custom cabinetry & Thermador appliances. Wide plank floors flow trough the entire home. An enlarged primary suite features large bath area & beautifully finished WIC. Upgrades everywhere, including reclaimed wood mantle & shelving, shutters, exterior doors, newer roof, smooth stucco, upgraded panel,13kv owned solar, upgraded roof, HVAC, water heater, softener, hot tub, pergola w/ electric solar shades, side gates, front landscaping, & more. Fantastic property a short distance from Salt River Fields, the greenbelt, Crust, Butters, Vecina, Village Coffee, Grassroots & others.
Property Features
Property Type: Residential - Single Family
Cooling: Ceiling Fan(s), Programmable Thmstat, Heat Pump
Fenced: Yes
Fireplaces: 1
Garage: 2
Heating: Heat Pump
Lot Size: 0.16 Acres
Roof Type: Tile, Foam
Stories: 2.0
Taxes: $3,029
Year Built: 1980
Feature Descriptions
Assoc. Fee Includes: Maintenance Grounds
Community Features: Playground, Biking/Walking Path
Days on Site: 2
Exterior: Wood Frame, Painted, Stucco
Exterior: Private Yard
Fee HOA: 265/Annually
Flooring: Tile, Other
HOA Y/N: Yes
Interior: Full Bth Master Bdrm, Separate Shwr & Tub, Double Vanity, Eat-in Kitchen, Breakfast Bar, Kitchen Island, High Speed Internet, Upstairs
Laundry: Inside
Parking: Garage Door Opener, Direct Access, Attached Garage
Pool: Variable Speed Pump, Outdoor
Property Sub Type: Single Family Residence
Sewer: Public Sewer
Spa: Yes
Spa: Above Ground
Swimming Pool: Yes
Utilities: Phone Connected
Water: Public
Local Schools
High School: Chaparral High School
Middle School: Cocopah Middle School
Elementary School: Cochise Elementary School
School District: Scottsdale Unified District
Listed By / Shown By
Listed By
Agency Name: Compass
Agency Phone: 480-776-1555
Shown By
Agency Title: Arizona Best Real Estate
Agency Phone: 480-948-4711

Estimate Your Payment
Estimated Payment
$ 4,745.68 per month $3,972.64 Principal & Interest $252.42 Property Tax $520.63 Homeowner's Insurance
8734 E San Bruno Drive | MLS# 7102501
This single family home located at 8734 E San Bruno Drive, Scottsdale, AZ 85258 is currently listed for sale with an asking price of $1,785,000. This property was built in 1980 and has 3 bedrooms. E San Bruno Drive is located in the VISTA DEL CIELO subdivision within the Scottsdale Unified District school district. Search VISTA DEL CIELO real estate on www.arizonabest.com today.