
BEDS5
BATHS3
SQUARE FEET2,556
MLS#7072825
STATUSUnder Contract-Backups
PROPERTY TYPEResidential - Single Family
SUBDIVISIONLAYTON LAKES PHASE 2 GILBERT PARCEL 14
SCHOOLChandler Unified District #80
Property Description
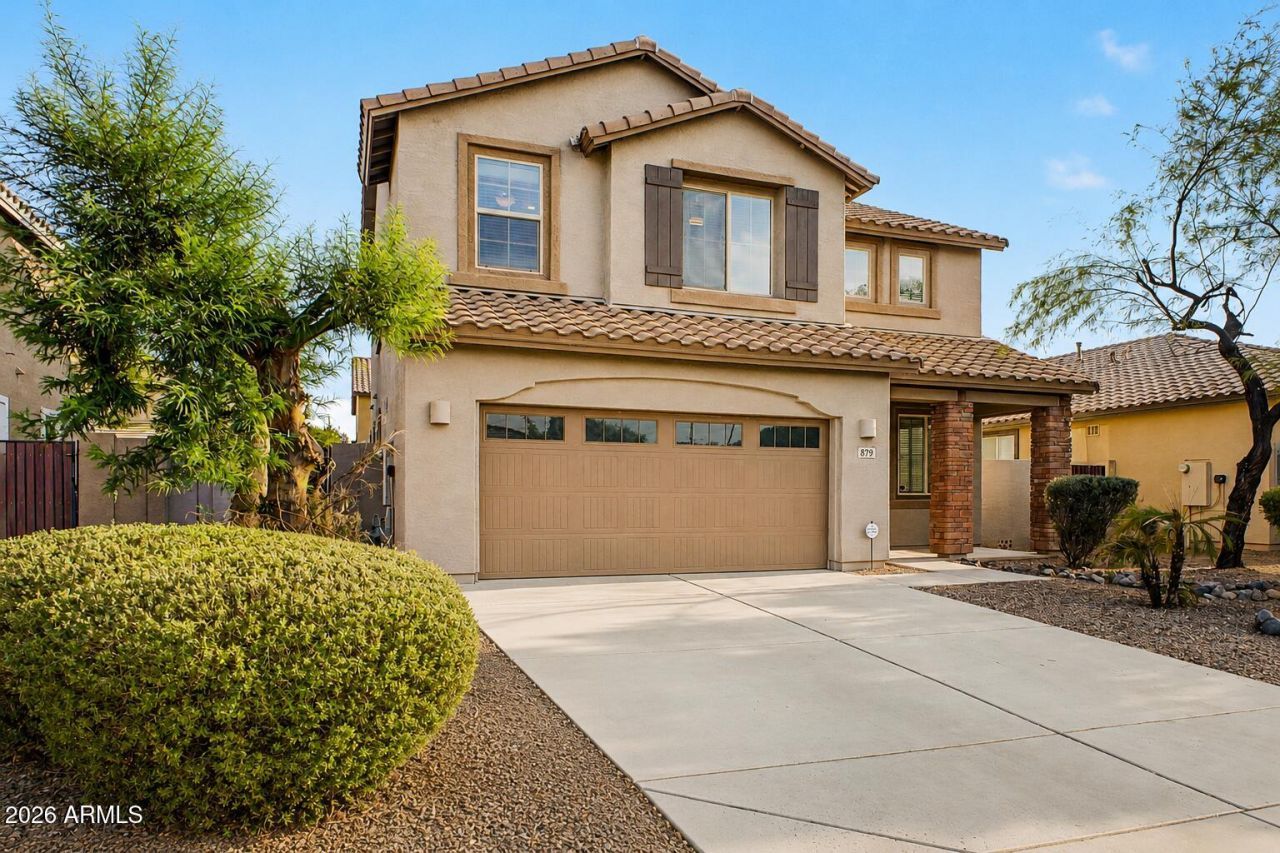
Welcome to refined living in Layton Lakes! This beautifully upgraded home showcases an inviting entry, stone accents, high ceilings, elegant wood-look flooring & recessed lighting. The spacious great room flows seamlessly into a gourmet kitchen featuring granite countertops, rich cabinetry crown molding, SS appliances, pantry & oversized island with breakfast bar. A versatile loft offers the perfect space for an office or retreat. The luxurious primary suite features a spa inspired bath dual vanities & walk-in closet. Step outside to your private backyard oasis with a covered patio, extended pavers & beautifully designed plant beds perfect for relaxing or entertaining. NEW AC, fresh interior paint, epoxy garage floor, sealed grout, new irrigation controller & Ring security doorbell.
Property Features
Property Type: Residential - Single Family
Cooling: Central Air
Fenced: Yes
Garage: 2
Heating: Natural Gas
Home Style: Contemporary
Lot Size: 0.15 Acres
Roof Type: Tile
Stories: 2.0
Taxes: $2,369
Year Built: 2014
Feature Descriptions
Assoc. Fee Includes: Maintenance Grounds
Community Features: Lake, Tennis Court(s), Playground, Biking/Walking Path
Days on Site: 5
Exterior: Block, Painted, Stucco, Stone
Fee HOA: 347/Quarterly
Flooring: Carpet, Tile
HOA Y/N: Yes
Interior: Full Bth Master Bdrm, Separate Shwr & Tub, Double Vanity, Bidet, Eat-in Kitchen, Breakfast Bar, Pantry, Kitchen Island, Non-laminate Counter, High Speed Internet, Upstairs, 9+ Flat Ceilings
Laundry: Upstairs Laundry
Parking: Garage Door Opener, Direct Access, Attached Garage
Property Sub Type: Single Family Residence
Water: Public
Local Schools
High School: Perry High School
Middle School: Santan Junior High School
Elementary School: Haley Elementary
School District: Chandler Unified District #80
Listed By / Shown By
Listed By
Agency Name: Keller Williams Realty Sonoran Living
Agency Phone: 480-444-7200
Shown By
Agency Title: Arizona Best Real Estate
Agency Phone: 480-948-4711

Estimate Your Payment
Estimated Payment
$ 1,770.69 per month $1,390.98 Principal & Interest $197.42 Property Tax $182.29 Homeowner's Insurance
879 E Aberdeen Drive | MLS# 7072825
This single family home located at 879 E Aberdeen Drive, Gilbert, AZ 85298 is currently listed for sale with an asking price of $625,000. This property was built in 2014 and has 5 bedrooms with 2556 sq. ft. E Aberdeen Drive is located in the LAYTON LAKES PHASE 2 GILBERT PARCEL 14 subdivision within the Chandler Unified District #80 school district. Search LAYTON LAKES PHASE 2 GILBERT PARCEL 14 real estate on www.arizonabest.com today.