
BEDS2
BATHS
SQUARE FEET1,160
MLS#6952081
STATUSUnder Contract-Backups
PROPERTY TYPEResidential - Single Family
SUBDIVISIONBRAEWOOD PARK UNIT 3
SCHOOLTolleson Union High School District
Property Description
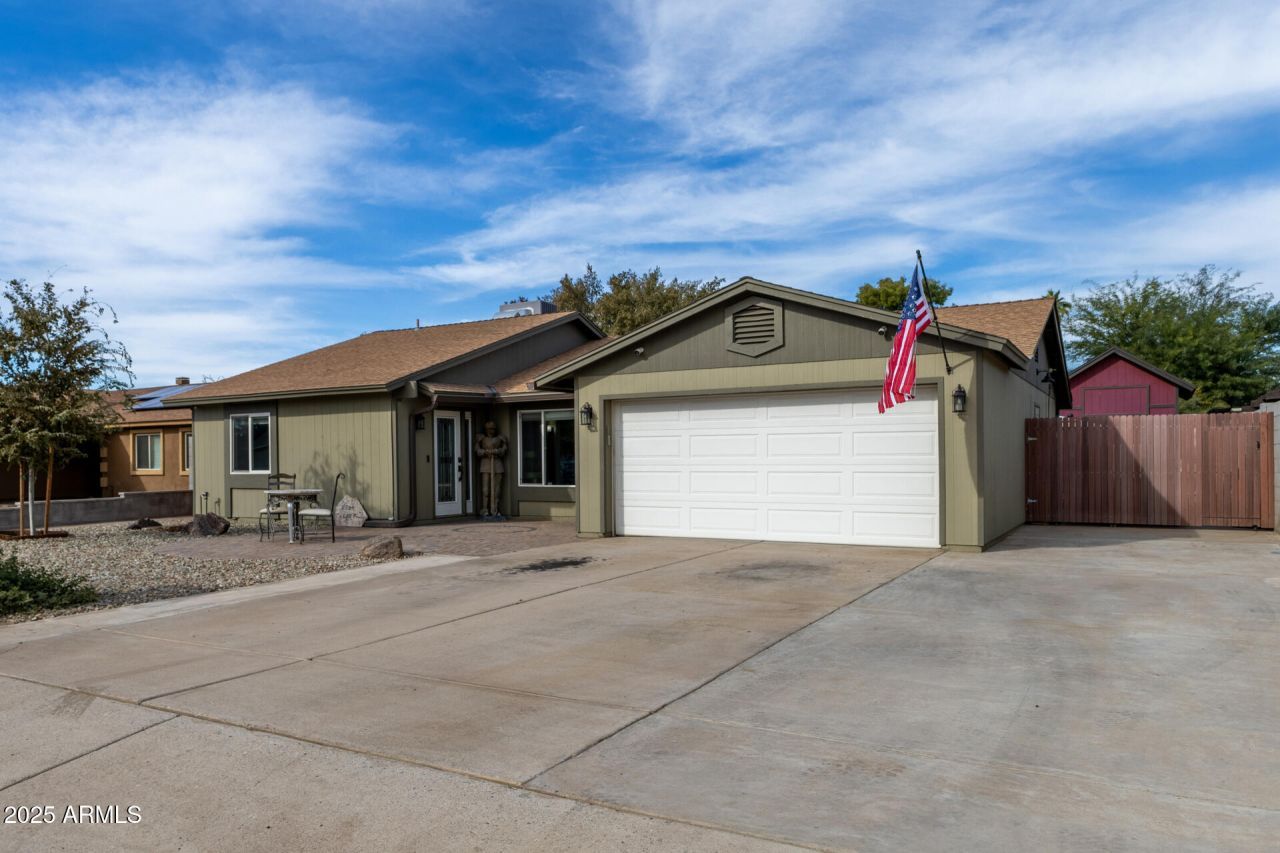
A great find! This spacious open floor plan is filled with natural light and thoughtful upgrades throughout. Custom cabinetry and granite countertops enhance every space. The chefs kitchen features double ovens and stainless steel appliances. Bedrooms include built-in cabinets, while the bath offers floor-to-ceiling natural stone tile and dual sinks. Wood-grain tile in a 22.5° pattern adds warmth. The backyard is an entertainers dream with pet turf, raised garden bed, pavers, cabana with fan/lights, and built-in grill with leathered granite bar. Extras include RV/boat parking, oversized garage with built-ins, and large storage shed.
Property Features
Property Type: Residential - Single Family
Cooling: Central Air, Programmable Thmstat, Heat Pump
Fenced: Yes
Garage: 2 car attached
Heating: Electric, Heat Pump
Home Style: Ranch
Lot Size: 0.16 Acres
Roof Type: Composition
Stories: 1.0
Taxes: $1,697
Year Built: 1979
Feature Descriptions
Assoc. Fee Includes: No Fees
Days on Site: 181
Exterior: Storage, Built-in Barbecue, Rain Gutters
Exterior: Wood Frame, Painted, Board & Batten Siding
Flooring: Carpet, Tile
Interior: 3/4 Bath Master Bdrm, Double Vanity, Eat-in Kitchen, Granite Counters, Non-laminate Counter, High Speed Internet, No Interior Steps
Laundry: Washer Hookup, Inside, In Garage, Gas Dryer Hookup
Parking: RV Access/Parking, RV Gated, Extended Length Garage, Garage Door Opener, Attchd Gar Cabinets, Attached Garage
Property Sub Type: Single Family Residence
Sewer: Sewer-In & Connected
Water: Public
Local Schools
High School: Tolleson Union High School
Middle School: Pendergast Elementary School
Elementary School: Pendergast Elementary School
School District: Tolleson Union High School District
Listed By / Shown By
Listed By
Agency Name: RE/MAX Fine Properties
Agency Phone: 623-344-7300
Shown By
Agency Title: Arizona Best Real Estate
Agency Phone: 480-948-4711

Estimate Your Payment
Estimated Payment
$ 1,047.62 per month $801.20 Principal & Interest $141.42 Property Tax $105.00 Homeowner's Insurance
8834 W Osborn Road | MLS# 6952081
This single family home located at 8834 W Osborn Road, Phoenix, AZ 85037 is currently listed for sale with an asking price of $360,000. This property was built in 1979 and has 2 bedrooms with 1160 sq. ft. W Osborn Road is located in the BRAEWOOD PARK UNIT 3 subdivision within the Tolleson Union High School District school district. Search BRAEWOOD PARK UNIT 3 real estate on www.arizonabest.com today.