
BEDS3
BATHS
SQUARE FEET1,841
MLS#7034438
STATUSActive
PROPERTY TYPEResidential - Single Family
SUBDIVISIONSun Lakes Oakwood
Property Description
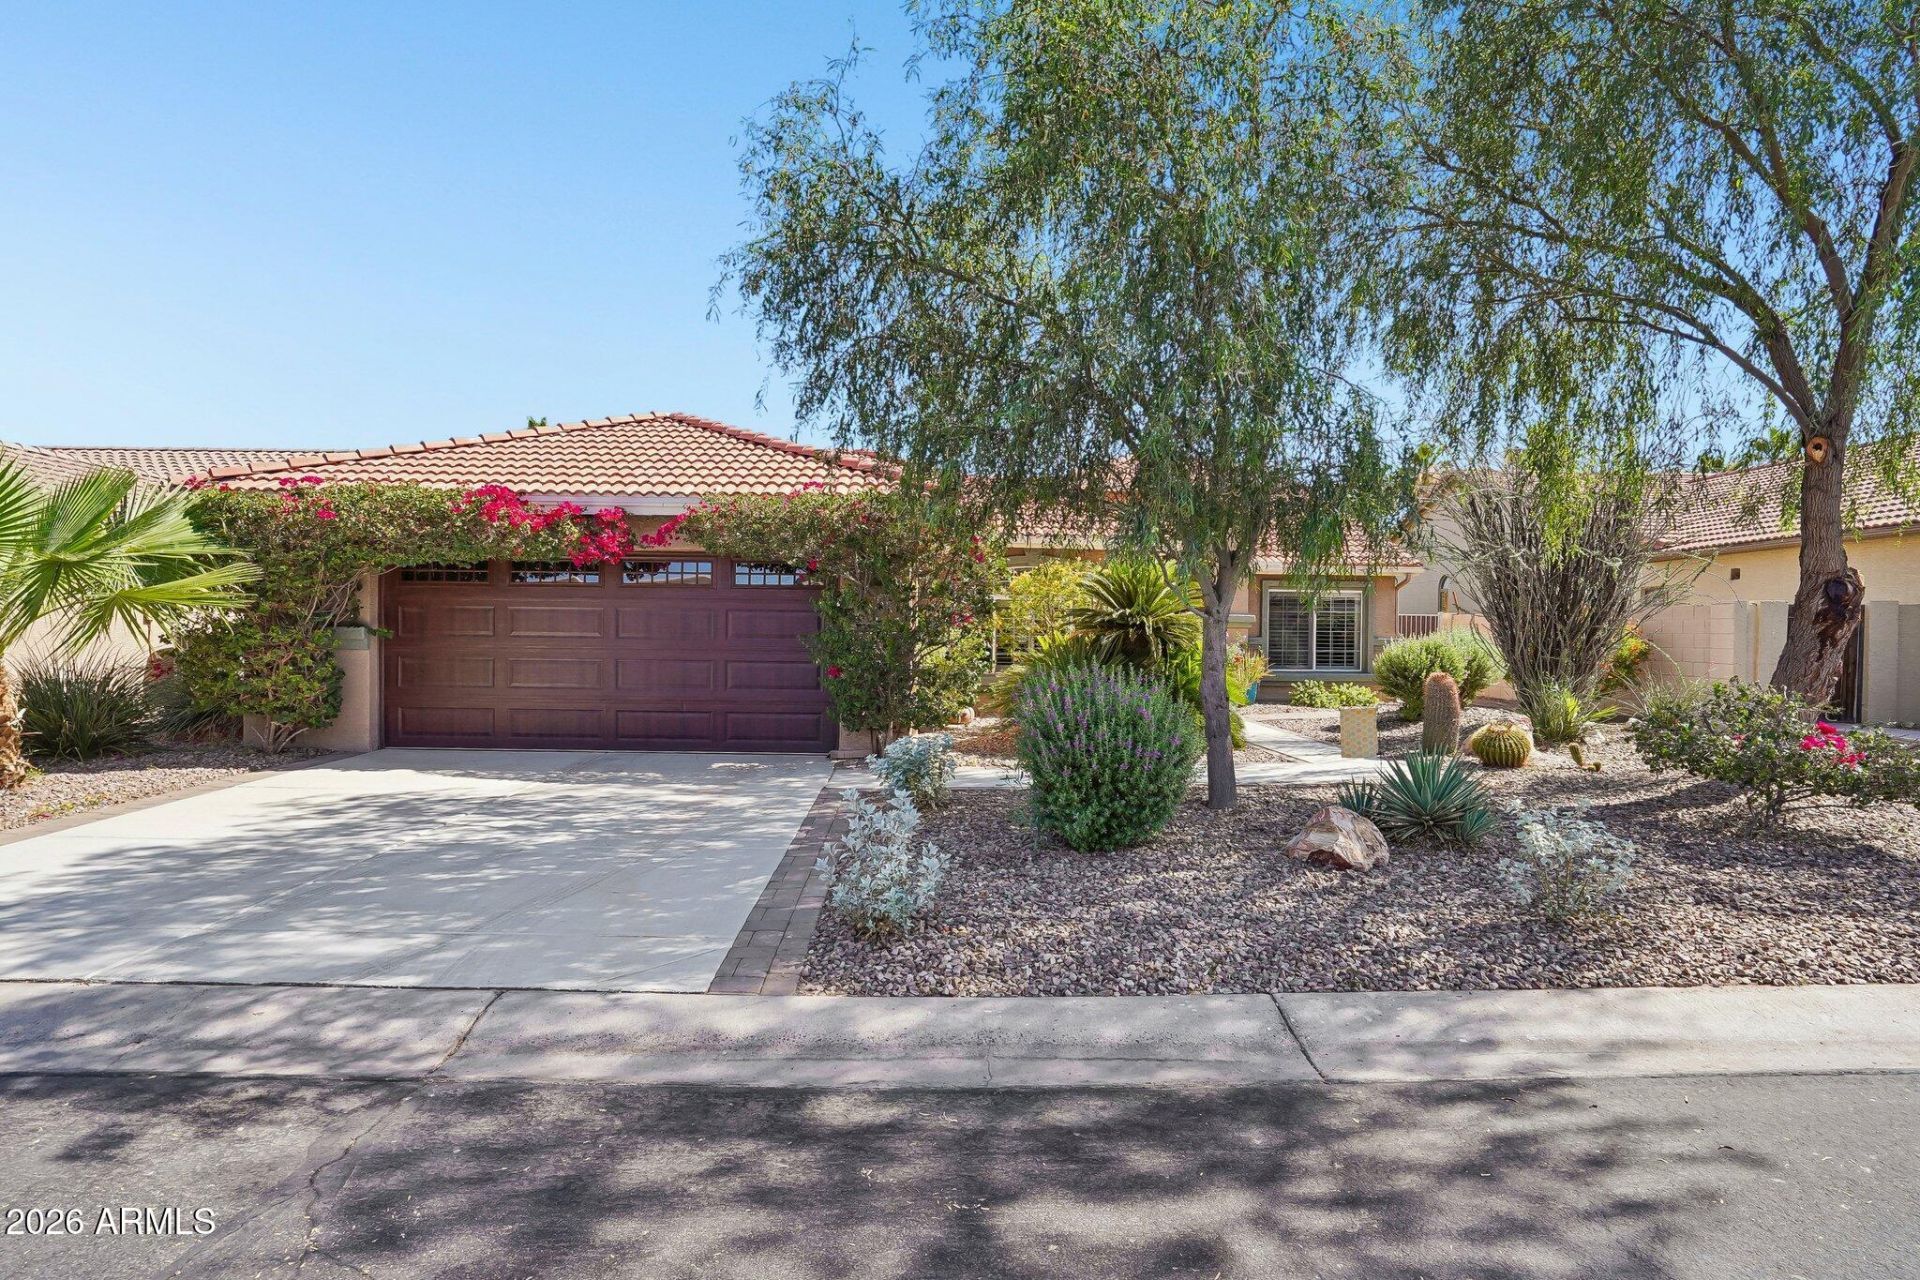
Step into this Beautifully Updated Popular Palmere Open Floor Plan with Elegant 20 inch Tile Throughout. Major Upgrades include a New Roof, HVAC System, Microwave, Dishwasher and Interior Paint all in 2026. New Refrigerator, Stove and Water Heater in 2025. Upgraded Kitchen with Granite Counters, Stainless Steel Appliances and Stack Stone Breakfast Bar. Large Great Room has Vaulted Ceiling, Stack Stone Niches with Glass Shelving and Accent Lighting. Primary Bathroom Features Two Sinks, Granite Counters, Walk-in Shower and Large Walk-in Closet. Hall Bathroom includes Granite Counters and Upgraded Tub/Shower Combo. Serene Backyard includes a Wonderful Extra Long Pavered Covered Patio, Built-in Custom BBQ, Water Feature and Lush Gardens. Garage has Built-in Cabinets and Insulated Garage Door.
Property Features
Property Type: Residential - Single Family
Cooling: Ceiling Fan(s), Central Air, Programmable Thmstat, EN
Fenced: Yes
Garage: 2 car attached
Heating: Natural Gas, Forced Air, Heat Pump
Home Style: Ranch
Lot Size: 0.19 Acres
Roof Type: Tile
Stories: 1.0
Taxes: $3,377
Year Built: 1998
Feature Descriptions
Accessibility: Bath Roll-In Shower
Assoc. Fee Includes: Maintenance Grounds, Street Maint
Community Features: Lake, Guarded Entry, Community Spa, Community Spa Htd, Concierge, Gated, Golf, Tennis Court(s), Racquetball, Biking/Walking Path, Clubhouse, Community Media Room, Fitness Center, Pickleball
Exterior: Block, Painted, Stucco
Exterior: Misting System, Built-in Barbecue, Rain Gutters
Fee HOA: 1518/Semi-Annually
Flooring: Tile
HOA Y/N: Yes
Interior: 3/4 Bath Master Bdrm, Double Vanity, Eat-in Kitchen, Breakfast Bar, Pantry, Kitchen Island, Granite Counters, High Speed Internet, Vaulted Ceiling(s), No Interior Steps
Laundry: Engy Star (See Rmks), Washer Hookup, Inside
Parking: Garage Door Opener, Attchd Gar Cabinets, Direct Access, Attached Garage
Property Sub Type: Single Family Residence
Sewer: Sewer-In & Connected
Utilities: Natural Gas Available
Water: Pvt Water Company
Local Schools
High School: Adult
Middle School: Adult
Elementary School: Adult
Listed By / Shown By
Listed By
Agency Name: RE/MAX Excalibur
Agency Phone: 480-355-3500
Shown By
Agency Title: Arizona Best Real Estate
Agency Phone: 480-948-4711

Estimate Your Payment
Estimated Payment
$ 1,602.96 per month $1,168.42 Principal & Interest $281.42 Property Tax $153.13 Homeowner's Insurance
8922 E Stoney Vista Drive | MLS# 7034438
This single family home located at 8922 E Stoney Vista Drive, Sun Lakes, AZ 85248 is currently listed for sale with an asking price of $525,000. This property was built in 1998 and has 3 bedrooms with 1841 sq. ft. E Stoney Vista Drive is located in the Sun Lakes Oakwood subdivision. Search Sun Lakes Oakwood real estate on www.arizonabest.com today.