
BEDS4
BATHS5
SQUARE FEET4,531
MLS#6998344
STATUSPending
PROPERTY TYPEResidential - Single Family
SUBDIVISIONSTARLIGHT ESTATES UNIT 2
SCHOOLPeoria Unified School District
Property Description
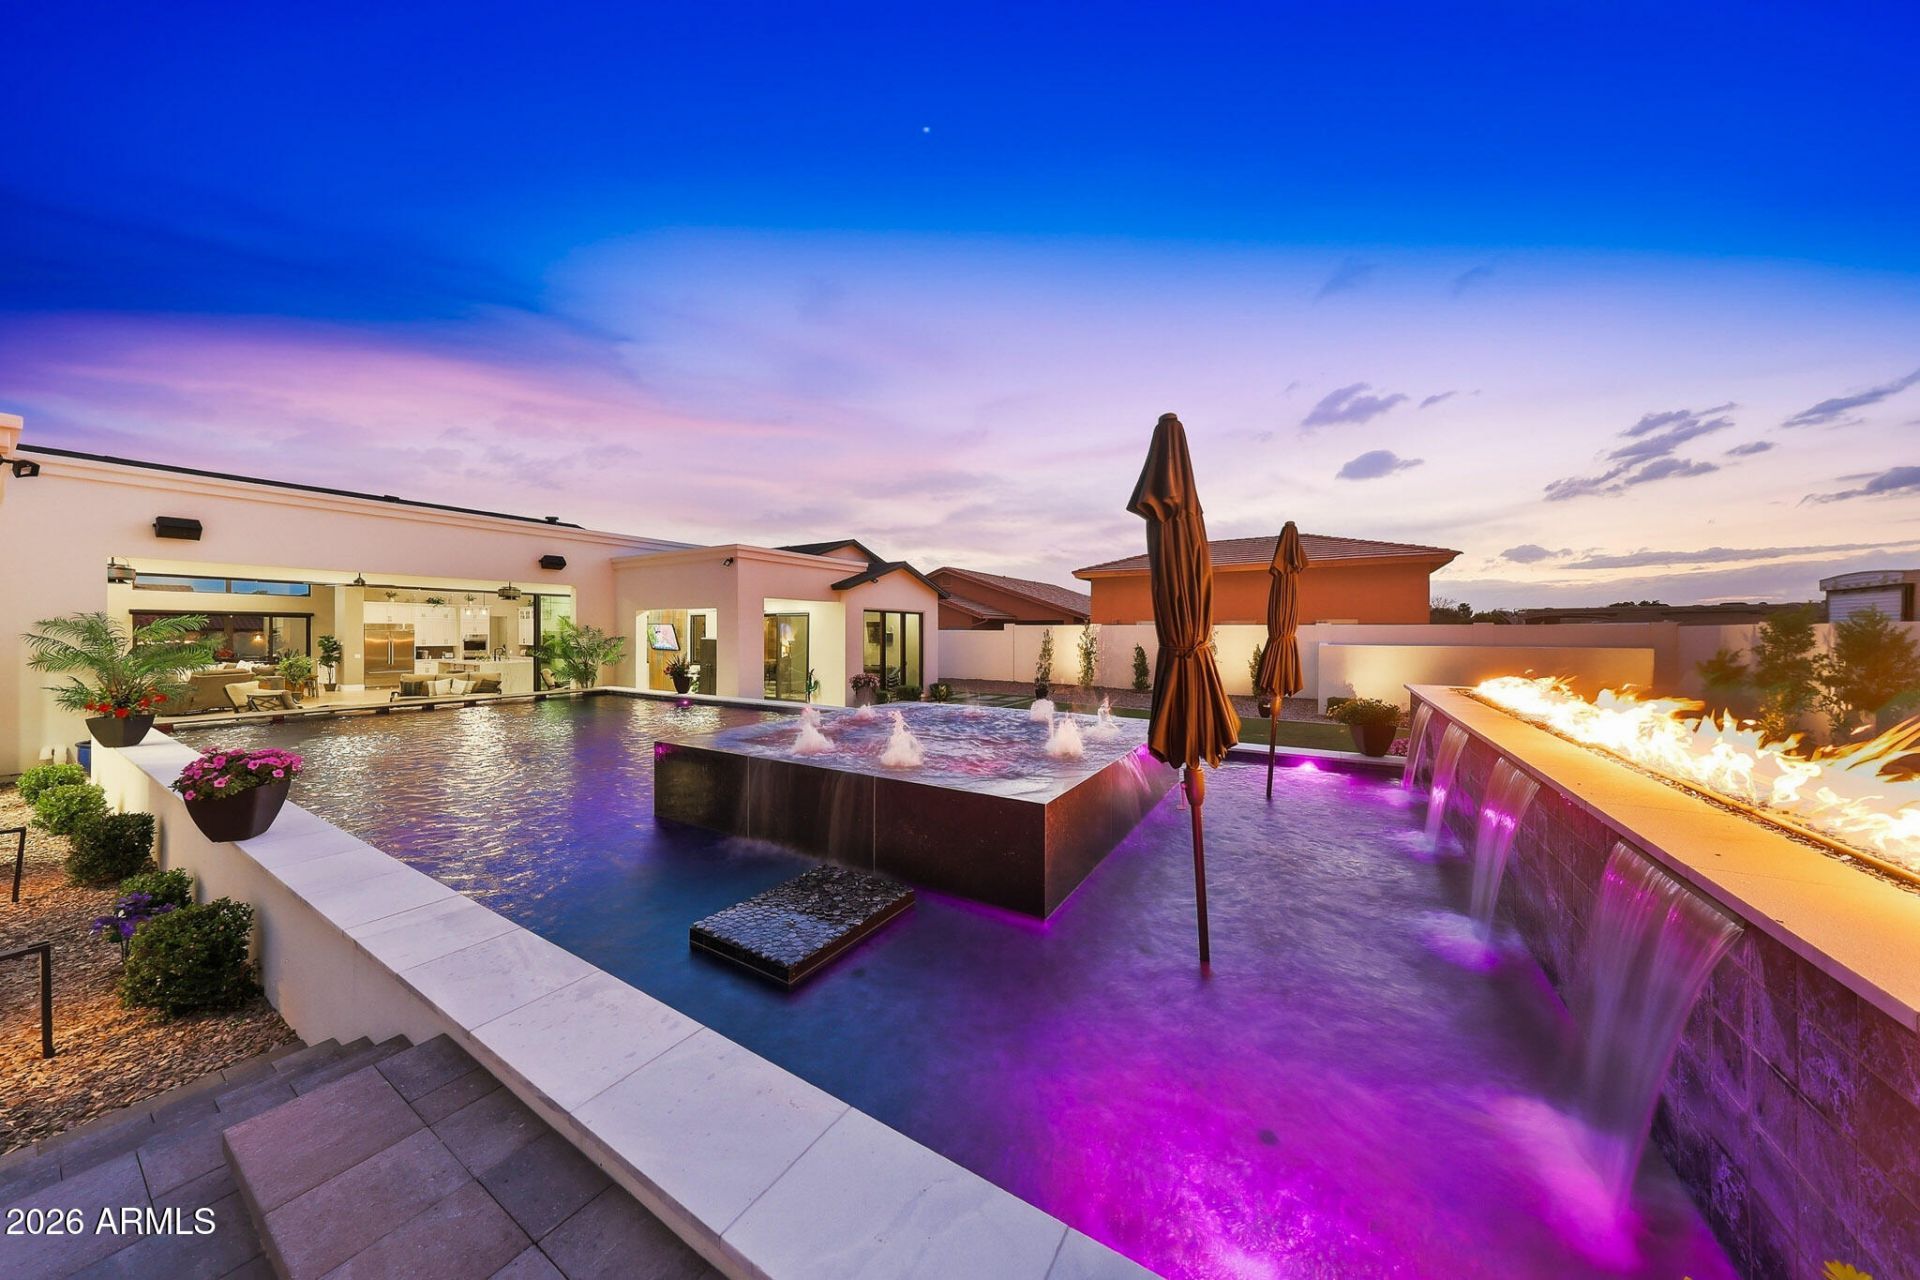
Luxury Desert Entertainers Dream - No HOA! Designed for entertaining & indoor-outdoor living, this property features a 47 wall of sliding glass doors that open to breathtaking views of the resort-style backyard. Step outside to your private oasis with a sparkling pool, relaxing spa, and expansive patio space perfect for gatherings. Inside, the open-concept floor plan showcases spacious living areas, abundant natural light, and seamless flow between the kitchen, & great room. This home offers 4 bdrms, 3 baths, and 2 powder rooms, providing plenty of space for family and guests. The oversized 3 car garage and RV gate offer storage and flexibility for toys, & recreational gear. With no HOA, modern design & and high-end custom features, this one-of-a-kind property combines luxury & comfort! custom features throughout, this one-of-a-kind property combines luxury & comfort!Experience modern luxury living in this stunning custom home in Peoria!
Property Features
Property Type: Residential - Single Family
Cooling: Ceiling Fan(s), Central Air
Fenced: Yes
Fireplaces: 1
Garage: 3
Heating: Electric, Heat Pump
Home Style: Contemporary
Lot Size: 0.38 Acres
Roof Type: Composition
Stories: 1.0
Taxes: $5,670
Year Built: 2024
Feature Descriptions
Assoc. Fee Includes: No Fees
Days on Site: 129
Exterior: Wood Frame, Painted, Synthetic Stucco
Fireplace: Living Room
Flooring: Carpet, Tile
Interior: Full Bth Master Bdrm, Separate Shwr & Tub, Double Vanity, Breakfast Bar, Kitchen Island, Walk-in Pantry, Quartz Countertops, High Speed Internet, Vaulted Ceiling(s), No Interior Steps
Laundry: Washer Hookup
Parking: RV Gated, Over Height Garage, Extended Length Garage, Garage Door Opener
Pool: Heated, Outdoor
Property Sub Type: Single Family Residence
Spa: Private
Spa: Yes
Special View Info: Mountain(s)
Swimming Pool: Yes
Utilities: Propane
Water: Pvt Water Company
Local Schools
High School: Sunrise Mountain High School
Middle School: Frontier Elementary School
Elementary School: Frontier Elementary School
School District: Peoria Unified School District
Listed By / Shown By
Listed By
Agency Name: My Home Group Real Estate
Agency Phone: 480-685-2760
Shown By
Agency Title: Arizona Best Real Estate
Agency Phone: 480-948-4711

Estimate Your Payment
Estimated Payment
$ 6,010.41 per month $4,896.25 Principal & Interest $472.50 Property Tax $641.67 Homeowner's Insurance
8924 W Patrick Lane | MLS# 6998344
This single family home located at 8924 W Patrick Lane, Peoria, AZ 85383 is currently listed for sale with an asking price of $2,200,000. This property was built in 2024 and has 4 bedrooms with 4531 sq. ft. W Patrick Lane is located in the STARLIGHT ESTATES UNIT 2 subdivision within the Peoria Unified School District school district. Search STARLIGHT ESTATES UNIT 2 real estate on www.arizonabest.com today.