
BEDS3
BATHS2
SQUARE FEET1,407
MLS#7031921
STATUSActive
PROPERTY TYPEResidential - Single Family
SUBDIVISIONTRAILS AT SURAYA PARK
SCHOOLPeoria Unified School District
Property Description
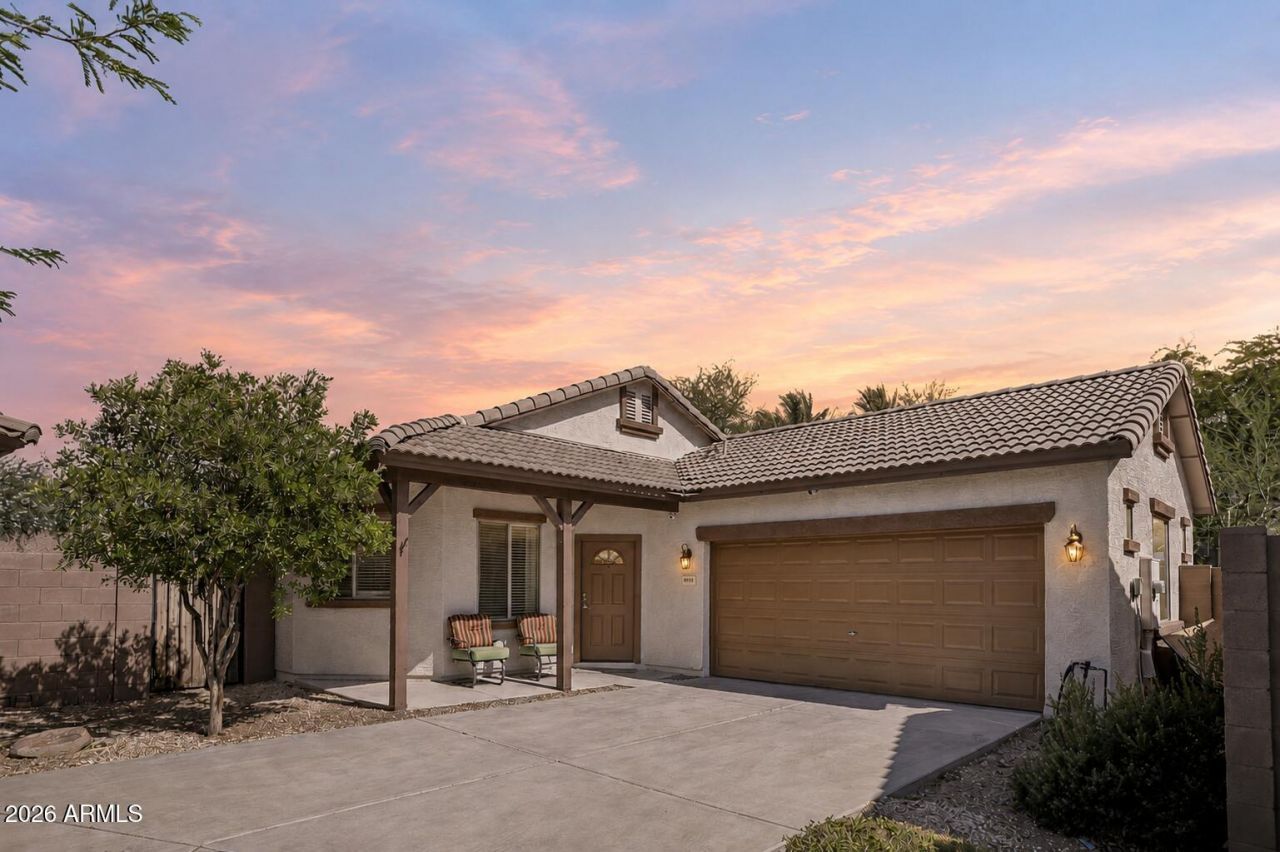
Located in a secluded gated community in the highly desirable Peoria area, this beautifully updated home offers resort-style amenities including a heated pool, spa, BBQ area, and lush greenbelt spaces. Situated on one of the largest lots in the community, the property features an extended driveway with room for up to four vehicles and an extended 2-car garage complete with 10-foot ceilings and epoxy flooring. Inside, youll love the spacious split-bedroom floor plan and open great room concept. The stunning kitchen showcases granite countertops, refinished white cabinetry, a large island with a breakfast bar, stainless steel appliances, and a pantry. The spacious primary suite offers dual sinks, a separate tub and shower, and a walk-in closet... Two additional generously sized bedrooms provide flexibility for guests or a home office. The backyard is designed for easy Arizona living with a covered patio, turf grass area, rock landscaping, and plenty of space to relax or entertain. Fresh interior and exterior paint make this home truly move-in ready. Conveniently located near P83, Bell Road, Arrowhead Towne Center, dining, shopping, and entertainment.
Property Features
Property Type: Residential - Single Family
Cooling: Ceiling Fan(s), Central Air
Fenced: Yes
Garage: 2
Heating: Forced Air
Lot Size: 0.13 Acres
Roof Type: Concrete
Stories: 1.0
Taxes: $1,482
Year Built: 2006
Feature Descriptions
Assoc. Fee Includes: Front Yard Maint, Maintenance Grounds, Street Maint
Community Features: Community Spa, Community Spa Htd, Gated, Near Bus Stop, Playground
Days on Site: 53
Exterior: Wood Frame, Stucco
Fee HOA: 185/Monthly
Flooring: Laminate, Tile
HOA Y/N: Yes
Interior: Full Bth Master Bdrm, Separate Shwr & Tub, Double Vanity, Breakfast Bar, Pantry, Kitchen Island, Granite Counters
Laundry: Inside
Parking: Garage Door Opener
Property Sub Type: Single Family Residence
Water: Public
Local Schools
High School: Centennial High School
Middle School: Apache Elementary School
Elementary School: Apache Elementary School
School District: Peoria Unified School District
Listed By / Shown By
Listed By
Agency Name: Axen Realty, LLC
Agency Phone: 480-399-1218
Shown By
Agency Title: Arizona Best Real Estate
Agency Phone: 480-948-4711

Estimate Your Payment
Estimated Payment
$ 1,105.22 per month $867.97 Principal & Interest $123.50 Property Tax $113.75 Homeowner's Insurance
8931 W Saint John Road | MLS# 7031921
This single family home located at 8931 W Saint John Road, Peoria, AZ 85382 is currently listed for sale with an asking price of $390,000. This property was built in 2006 and has 3 bedrooms with 1407 sq. ft. W Saint John Road is located in the TRAILS AT SURAYA PARK subdivision within the Peoria Unified School District school district. Search TRAILS AT SURAYA PARK real estate on www.arizonabest.com today.